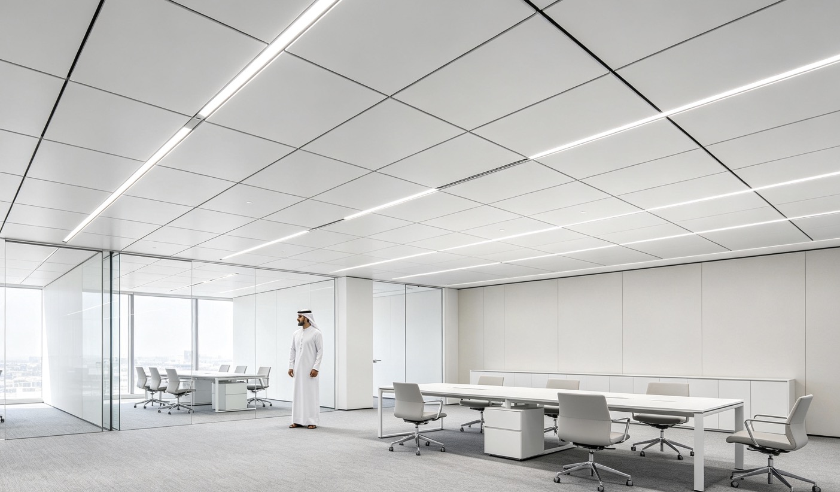
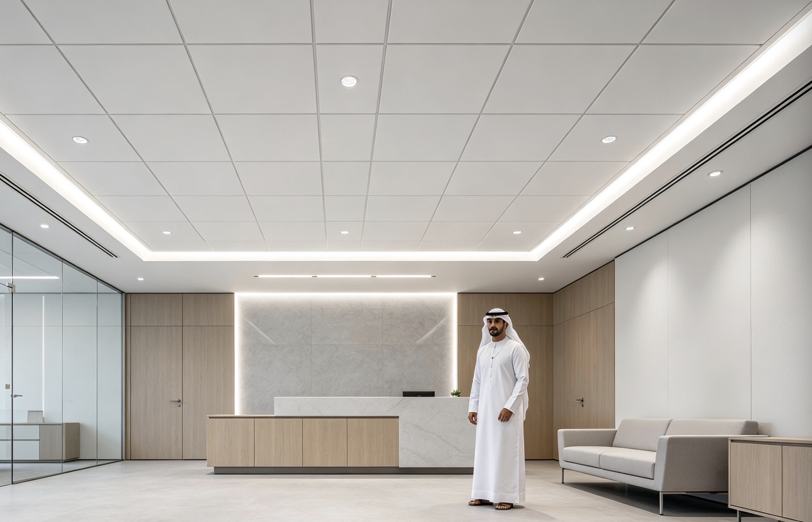
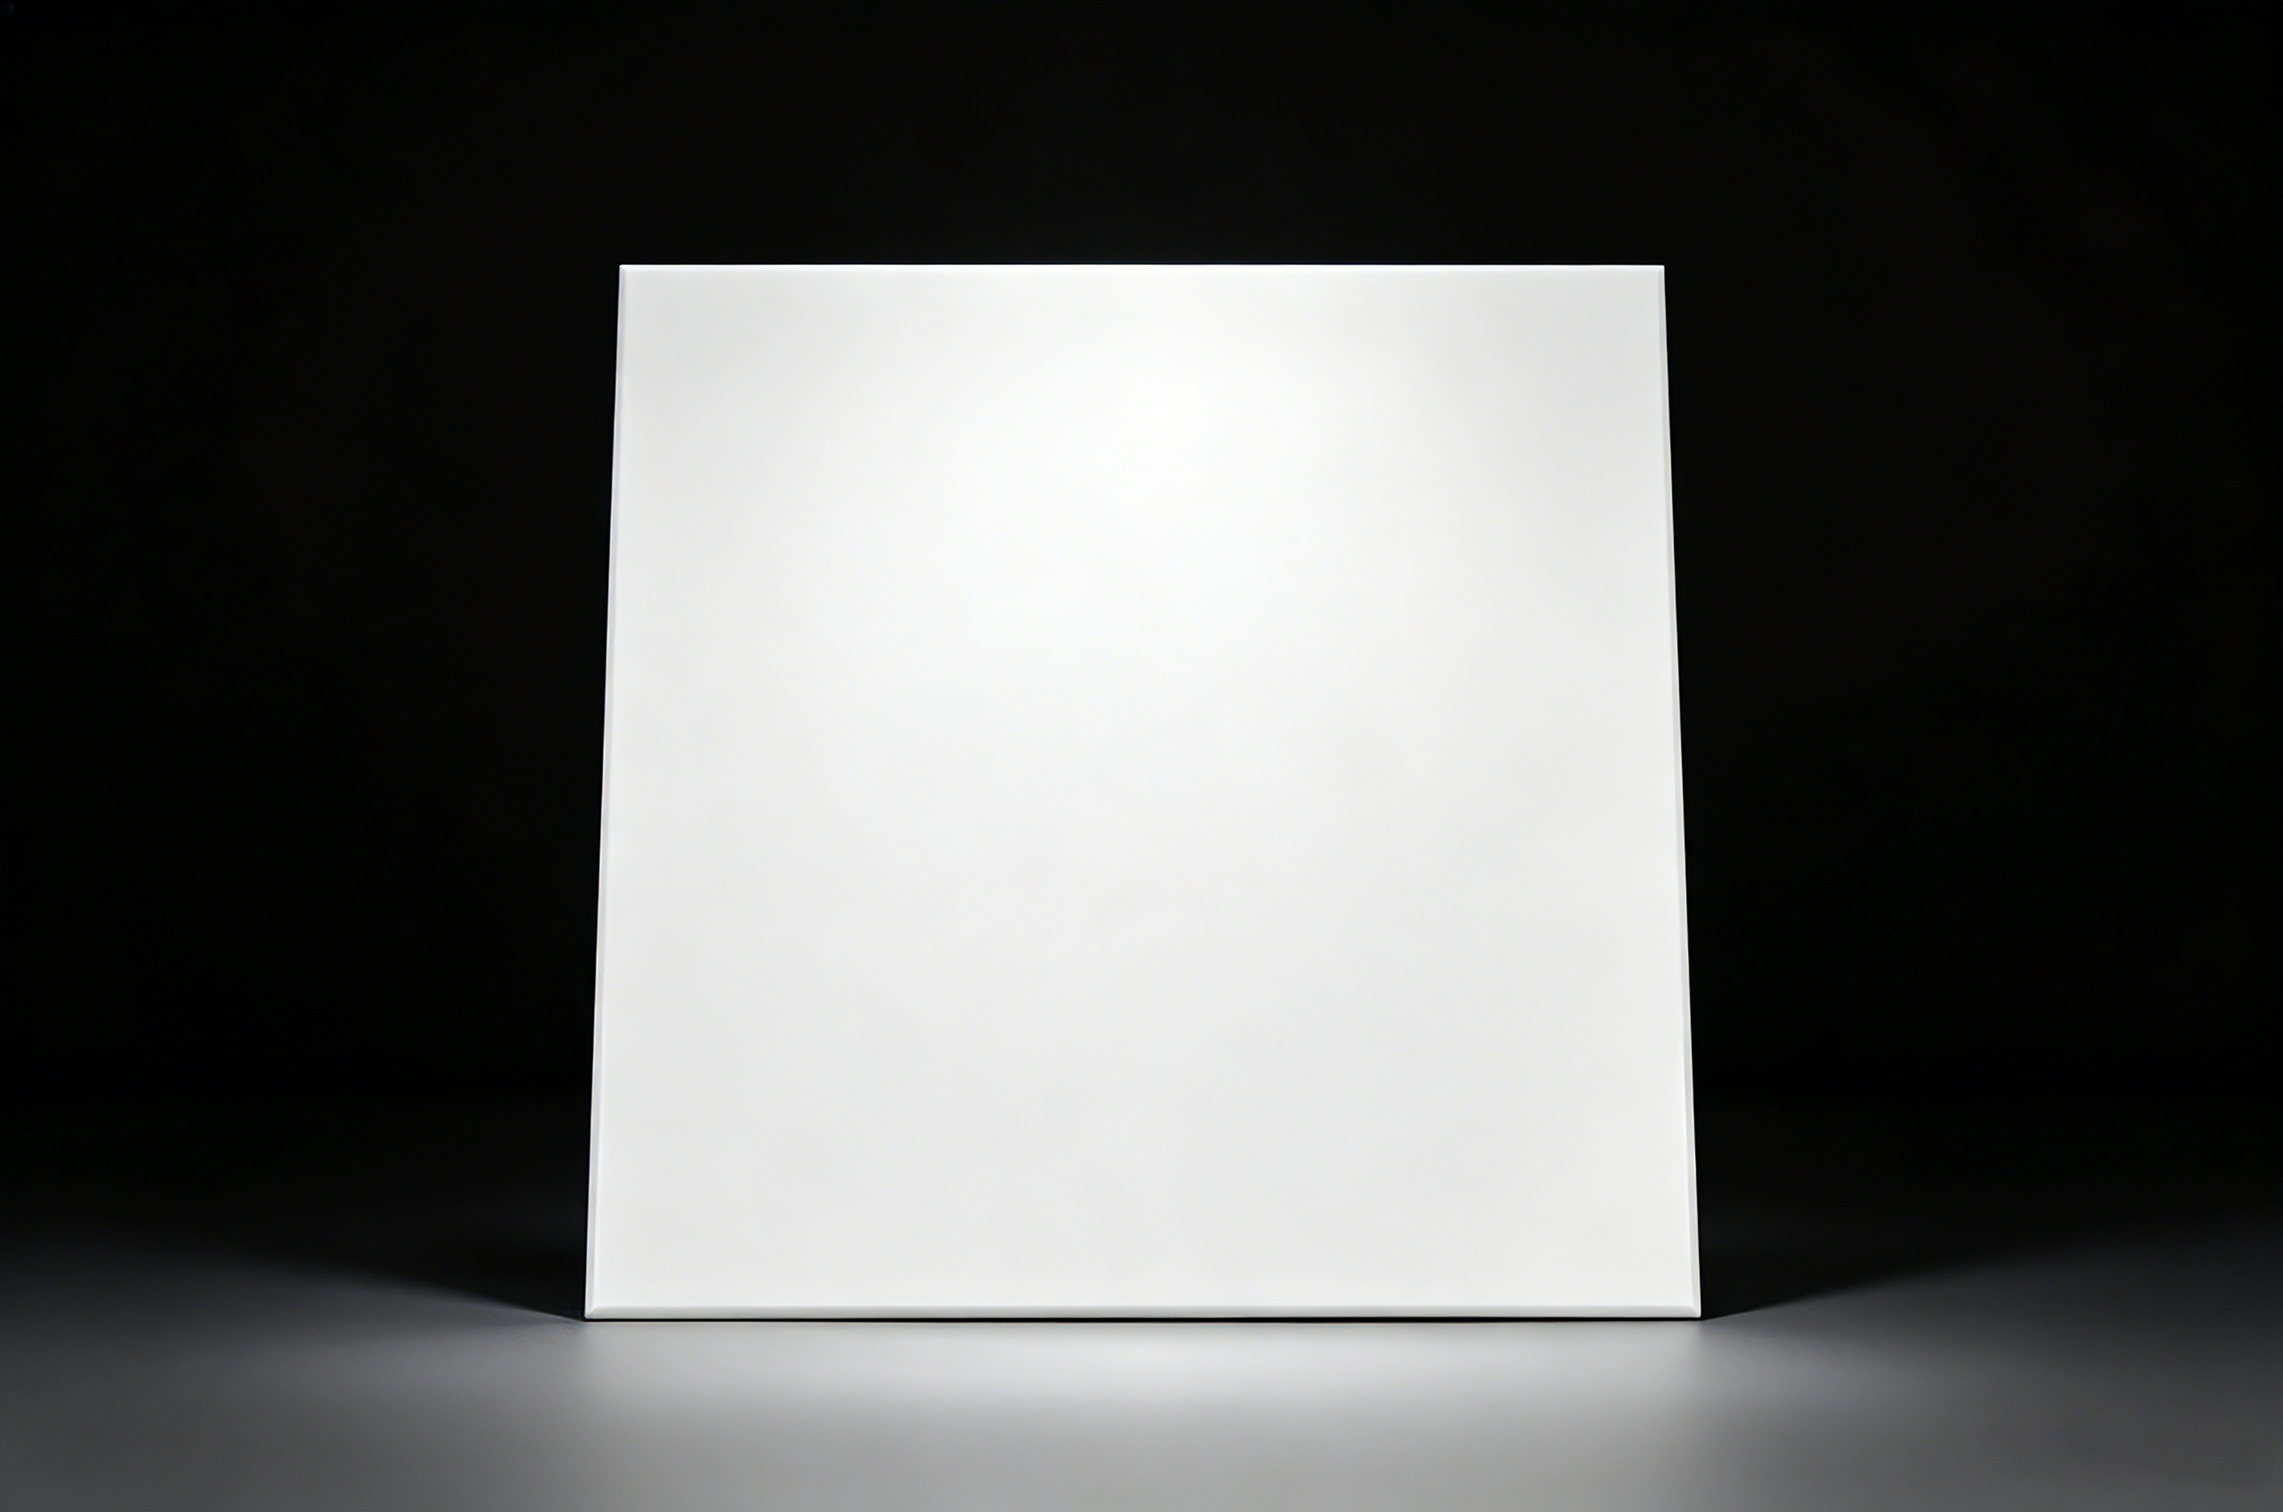
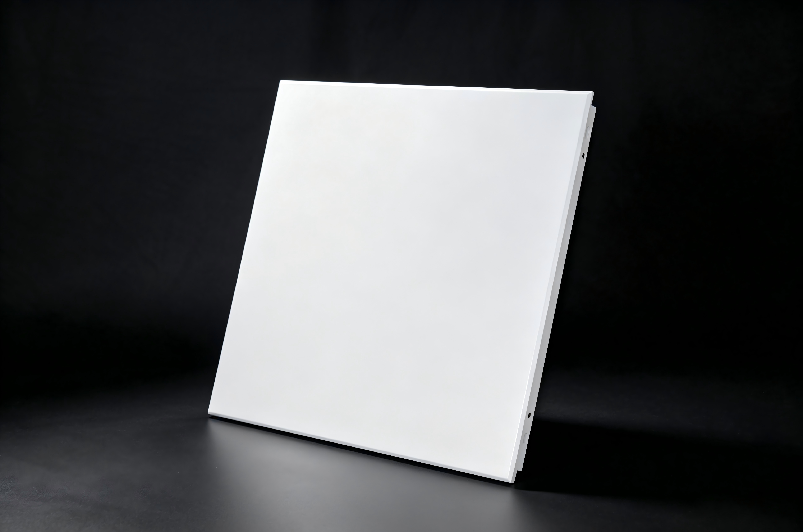
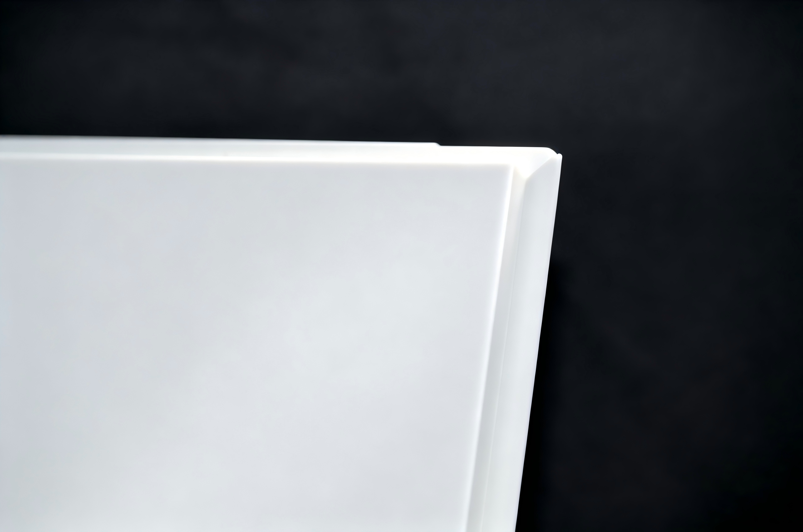
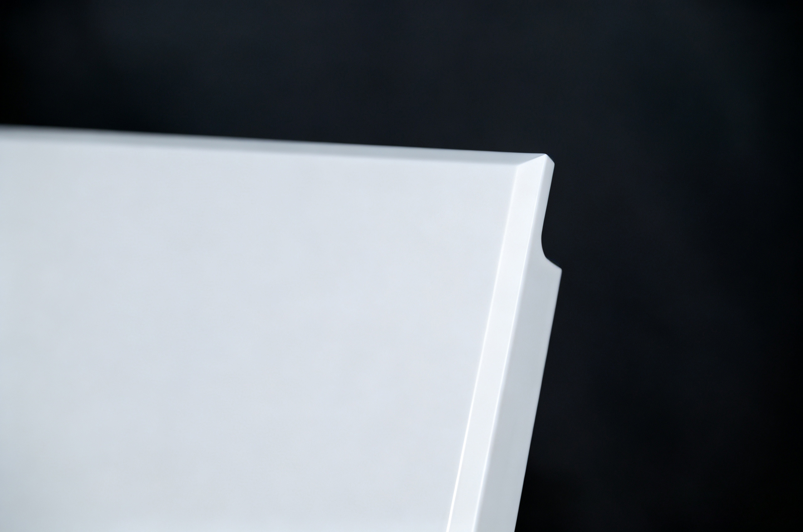
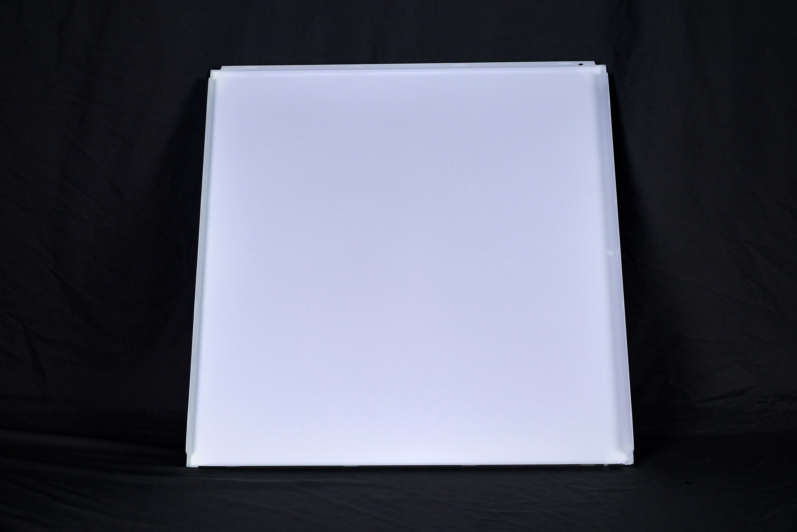
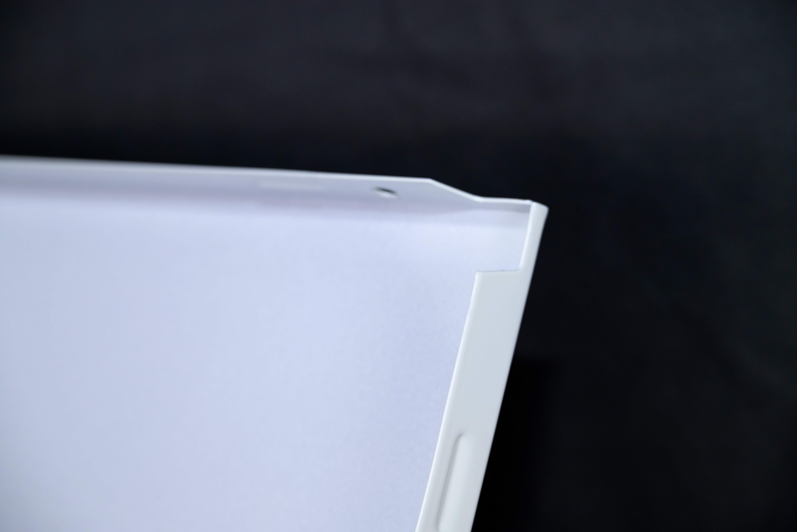
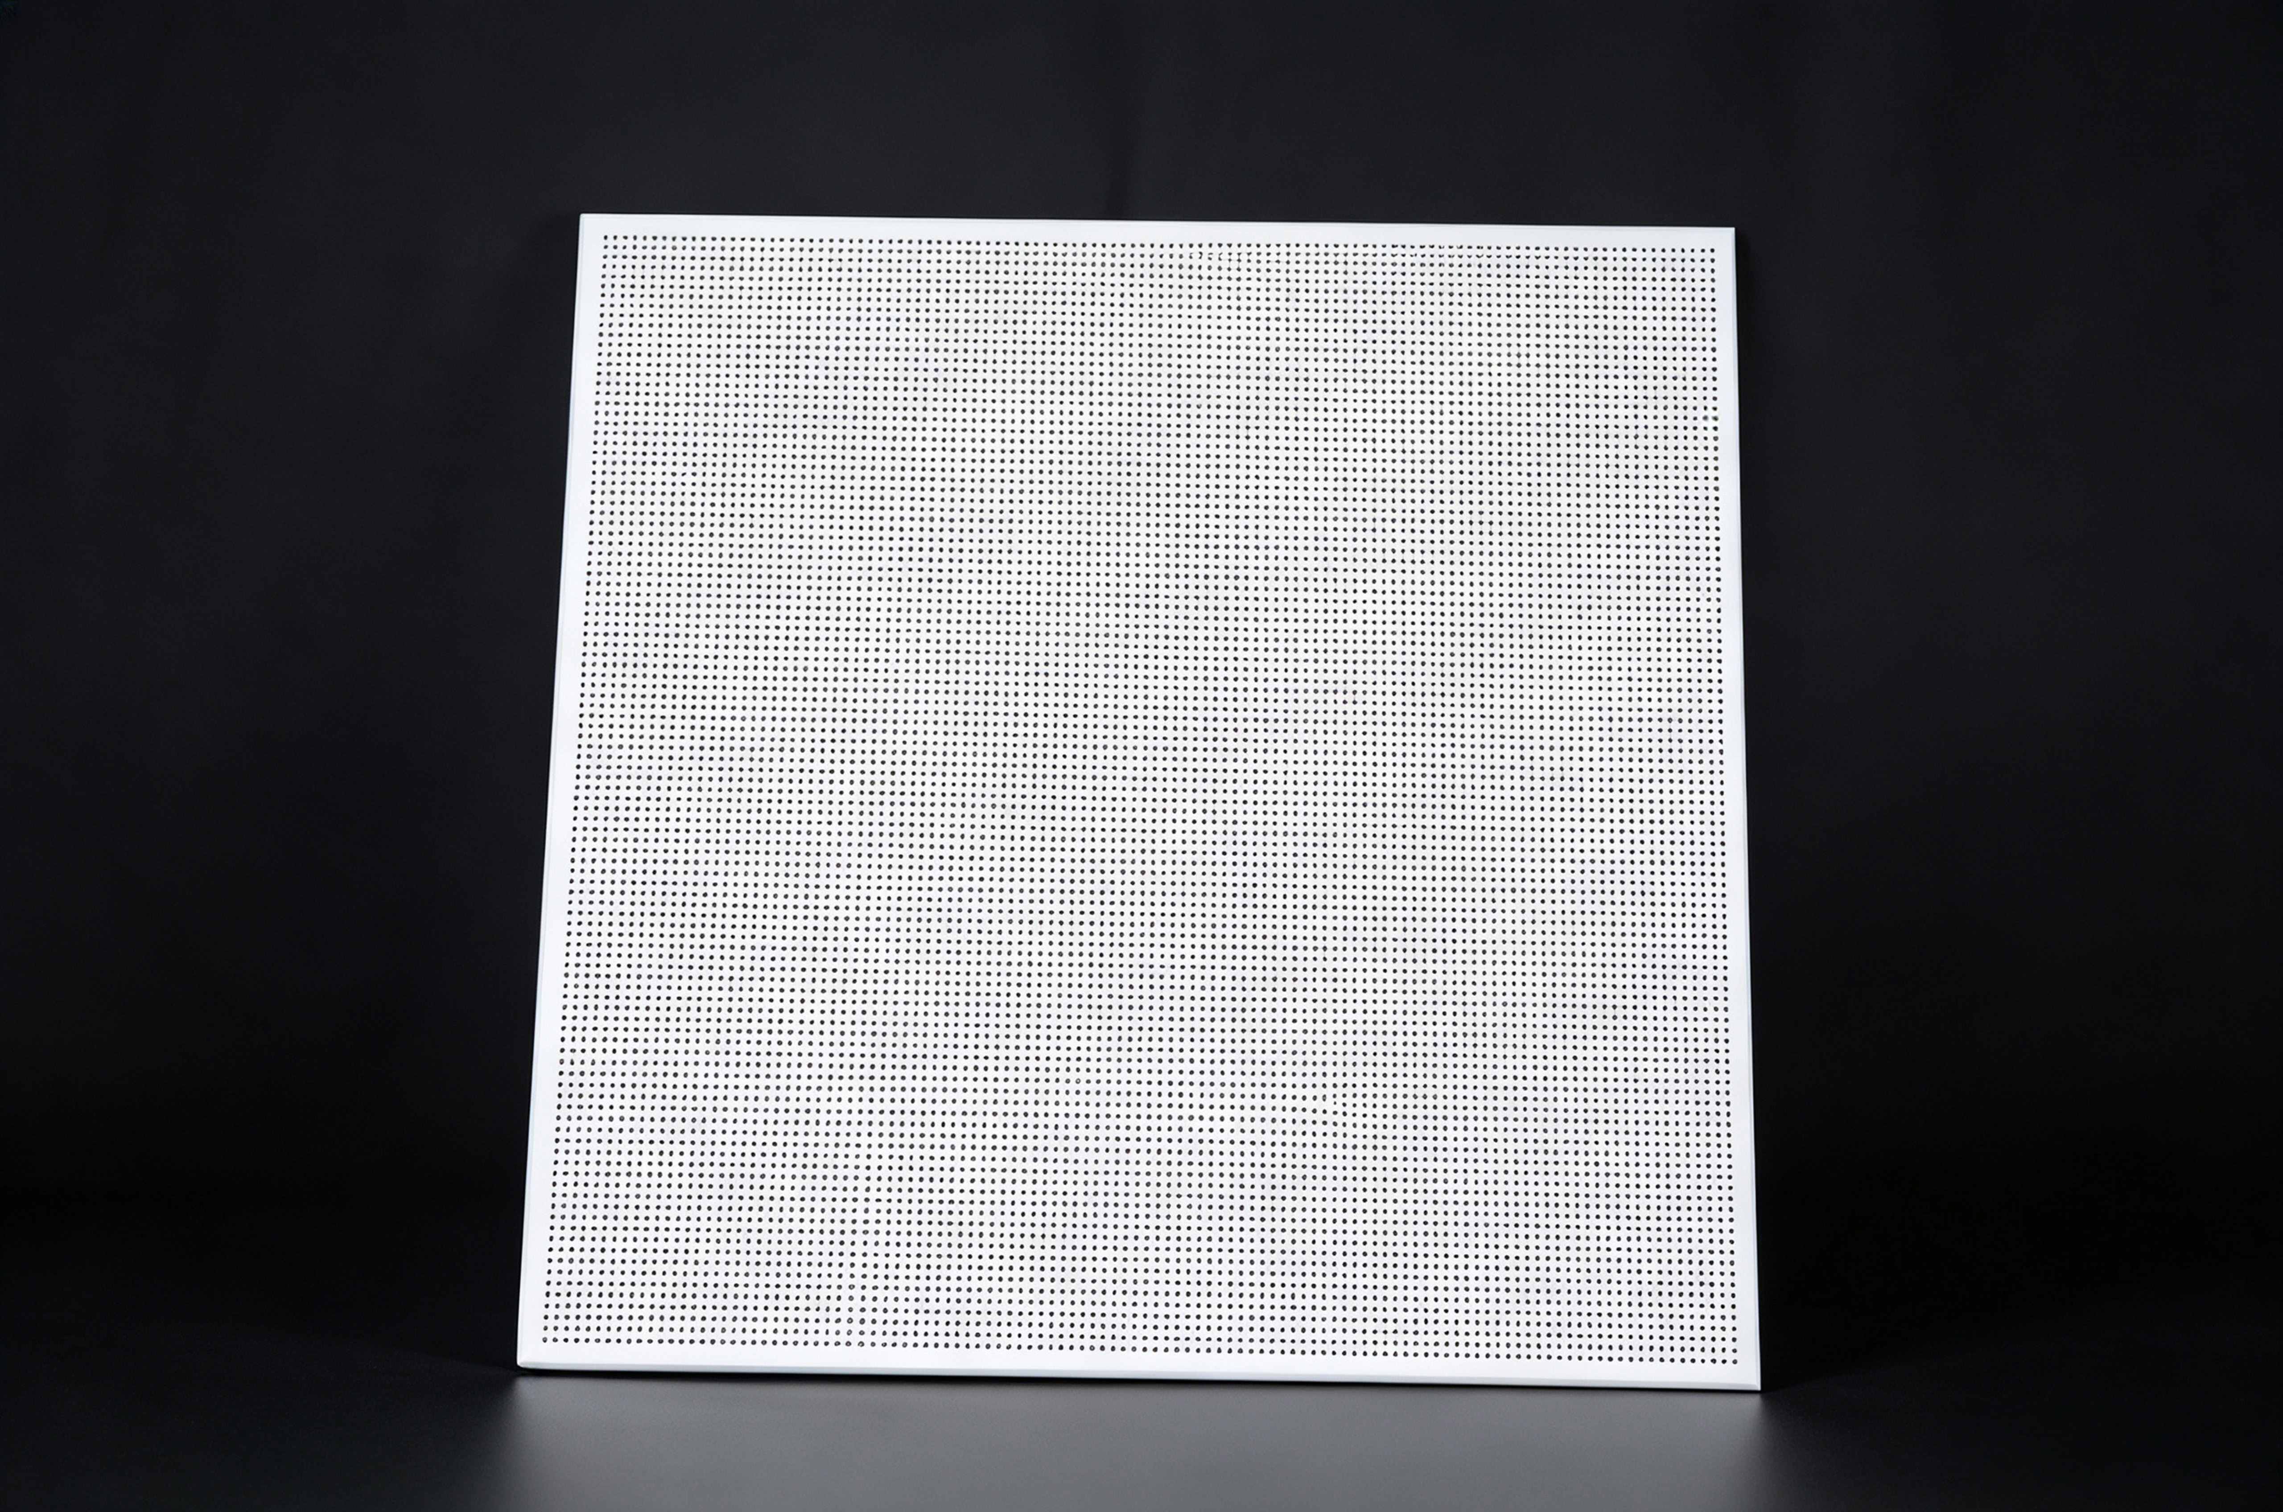
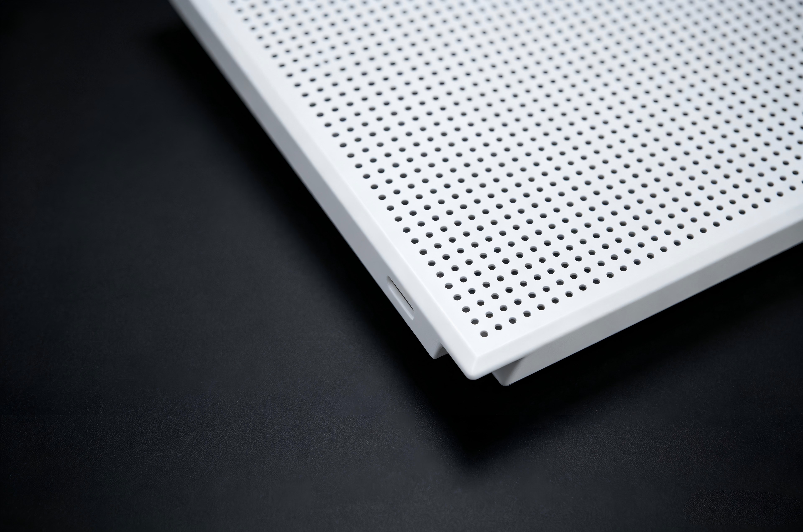
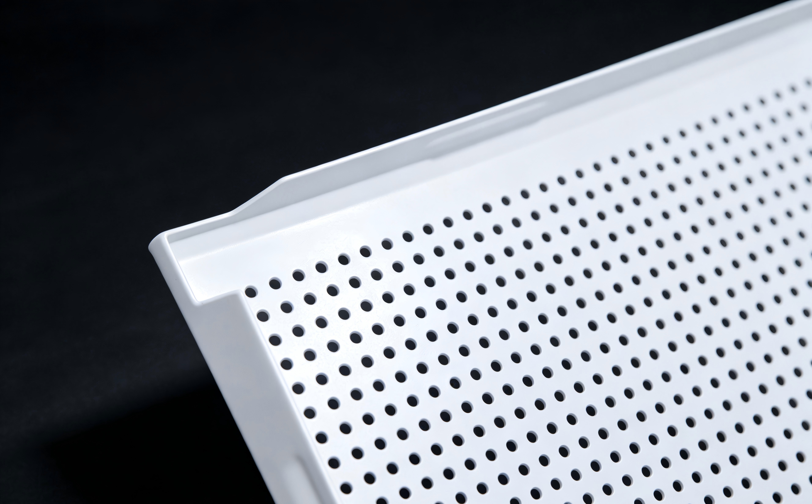
Concealed square ceiling panel is made from high-strength aluminum alloy and formed through CNC processing. It features a concealed clip-in structure with no exposed framing or gaps on the panel surface, creating a clean and seamless appearance. Available surface finishes include PVDF coating and powder coating.
The product is equipped with a dedicated concealed carrier system, allowing each panel to be removed individually for easy installation, maintenance, and replacement. A perforated acoustic version is also available for spaces such as hospitals and office buildings that require a quiet and clean environment.
The product is widely used for ceiling decoration in hospitals, office buildings, meeting rooms, shopping mall corridors, and other interior spaces.
• High physical strength, good impact resistance and resistance to deformation
• Extremely lightweight, with a high safety factor for the facade
• It features Class A2 fire resistance and comes with a long warranty period
• Easy to install and adaptable to different designs, making it suitable for a wide range of building structures
• Highly customizable, available in various sizes, thicknesses, colors, and shapes to meet different design requirements and achieve the design effect
Product Name:Concealed structure square panel ceiling system
Metal Alloy:3000 series aluminum、5000 series aluminum
Regular Thickness:0.6 mm,0.8 mm,1.0 mm,1.2 mm,1.5 mm
Regular Dimensions:300 mm×300 mm, 400 mm×400 mm,500 mm×500 mm,600 mm×600 mm, 300 mm×600 mm, 300 mm×1200 mm,600 mm×1200 mm
Surface Treatment:Powder coat, Thermal transfer coat
Applications:Indoor scenarios, such as office buildings, schools, hospitals, large shopping malls, corridors, banks, etc.
Warranty:Powder coating 10–25-year warranty, Thermal transfer coat 15–20-year warranty
Fire Performance:A2
Weather Resistance:Strong
1. Elevation Surveying & Layout Marking Release horizontal elevation control lines and square panel grid layout lines according to construction drawings, mark fixed positions of roof expansion bolts and hanging rods to confirm ceiling suspension height.
2. Install Hanging Rods & Main Keels Drill expansion anchor bolts on the roof slab, fix vertical galvanized hanging rods, install horizontal main light steel keels and adjust overall horizontal flatness.
3. Mount Concealed Secondary Interlocking Keels Fix special concealed secondary keels vertically below main keels according to panel grid spacing, adjust keel intervals strictly consistent with panel width to ensure accurate interlocking.
4. Install Concealed Square Panels One by One Tilt the square panel slightly, insert folded interlocking edges into the grooves of concealed secondary keels, then flatten the panel to complete full interlocking without exposed fasteners. Install panels row by row following grid order.
5. Reserve Openings for Auxiliary Equipment Prefabricate reserved holes for lamps, air outlets and sprinklers on panels in advance; install matching decorative edging frames for neat edge finishing.
6. Overall Inspection & Surface Cleaning Check the overall ceiling flatness, uniform gap width and tight interlocking of all panels; wipe off construction dust and stains on panel surfaces.
1. Concealed Frame Aluminum Square Panel
2. Interlocking Folded Edge of Panel
3. Special Concealed Secondary Keel
4. Main Light Steel Keel
5. Adjustable Galvanized Hanging Rod
6. Roof Slab Expansion Anchor Bolt
7. Optional Sound Absorbing Cotton
8. Back Reinforcement Stiffener
· Keep horizontal level of all concealed keels to avoid uneven panel surface and loose interlocking;
· Handle panels gently during installation to prevent edge deformation and coating scratches;
· Maintain consistent gap width between all panels for neat overall visual effect;
· Reserve maintenance access panels at positions with dense pipelines above the ceiling for later inspection.