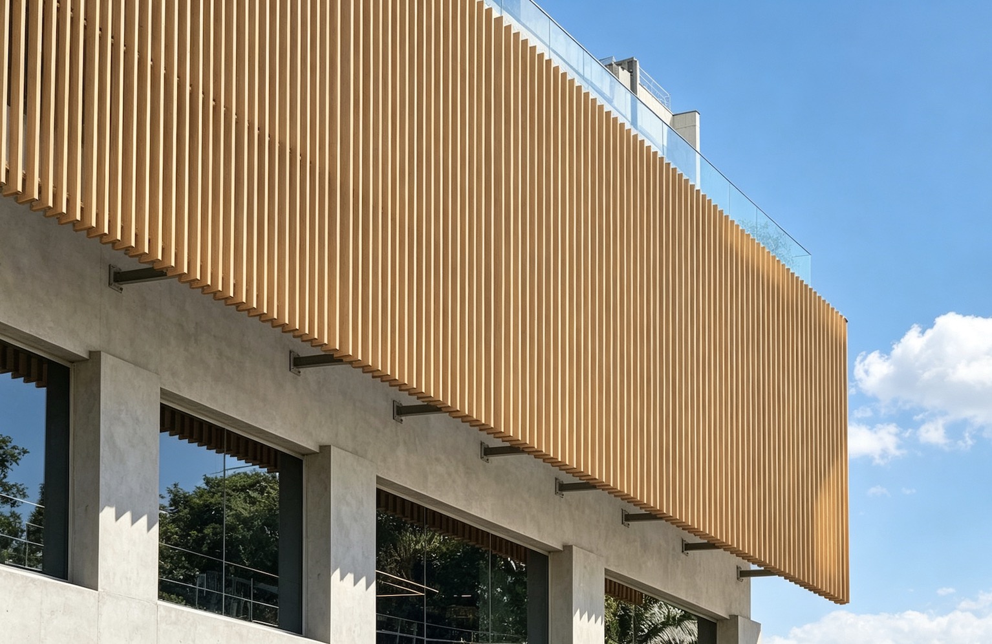
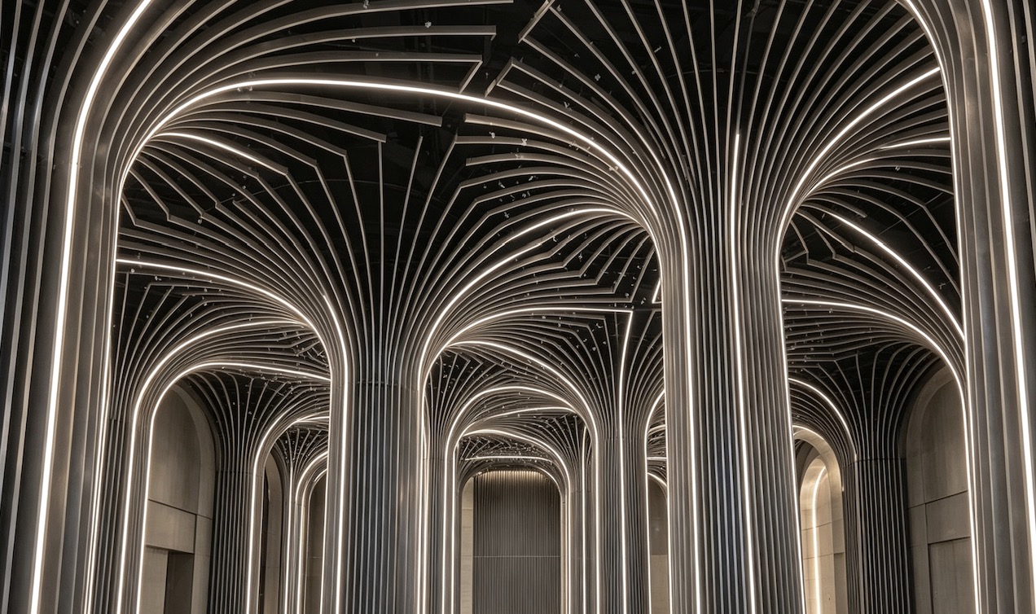
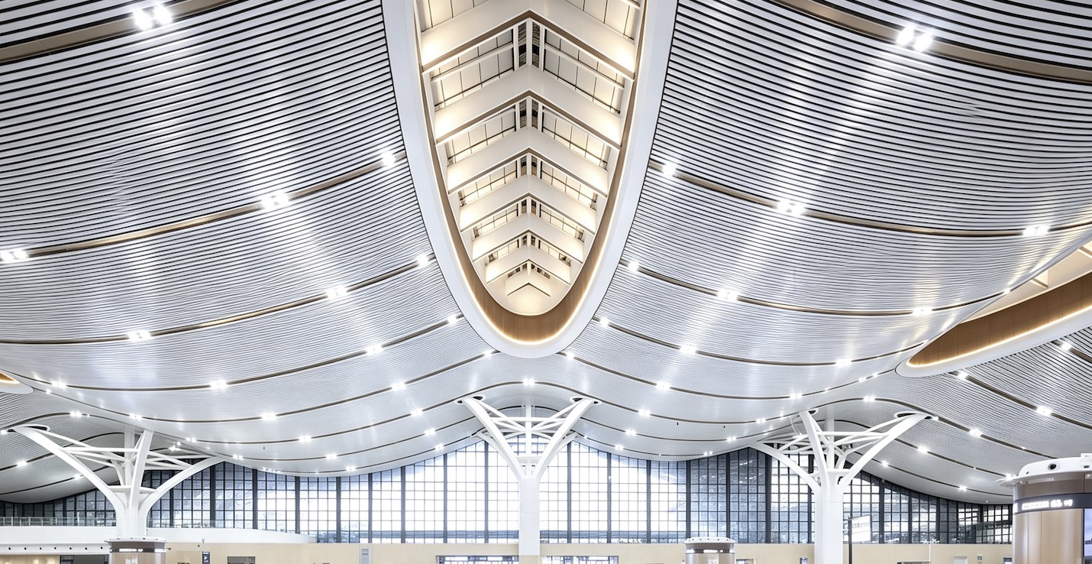
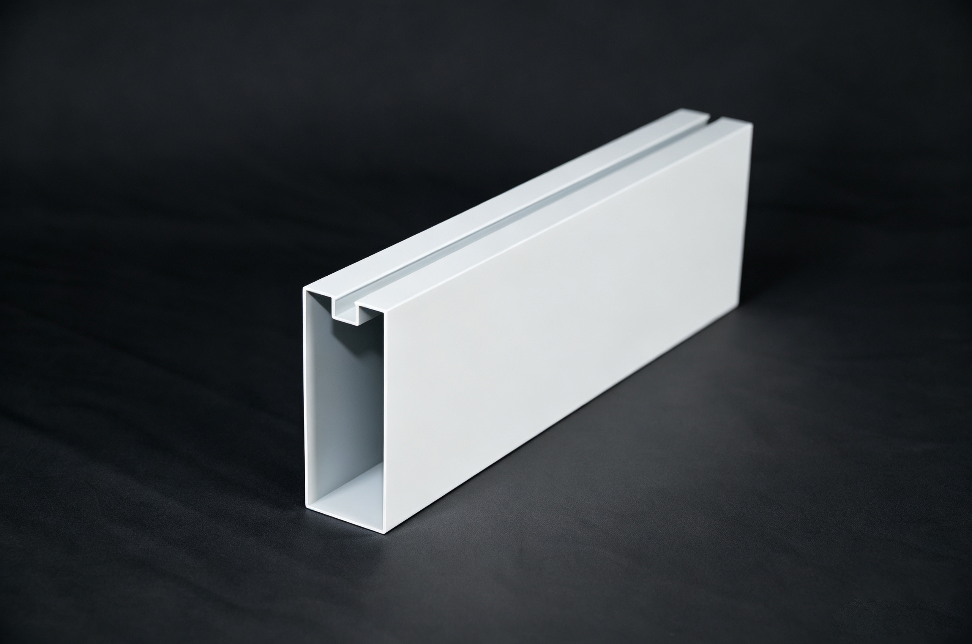
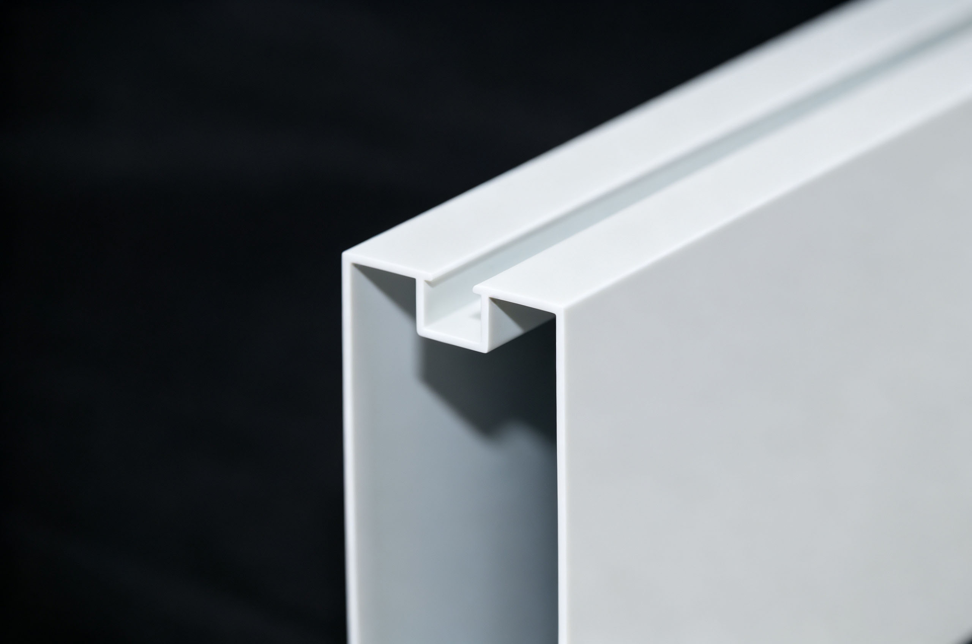
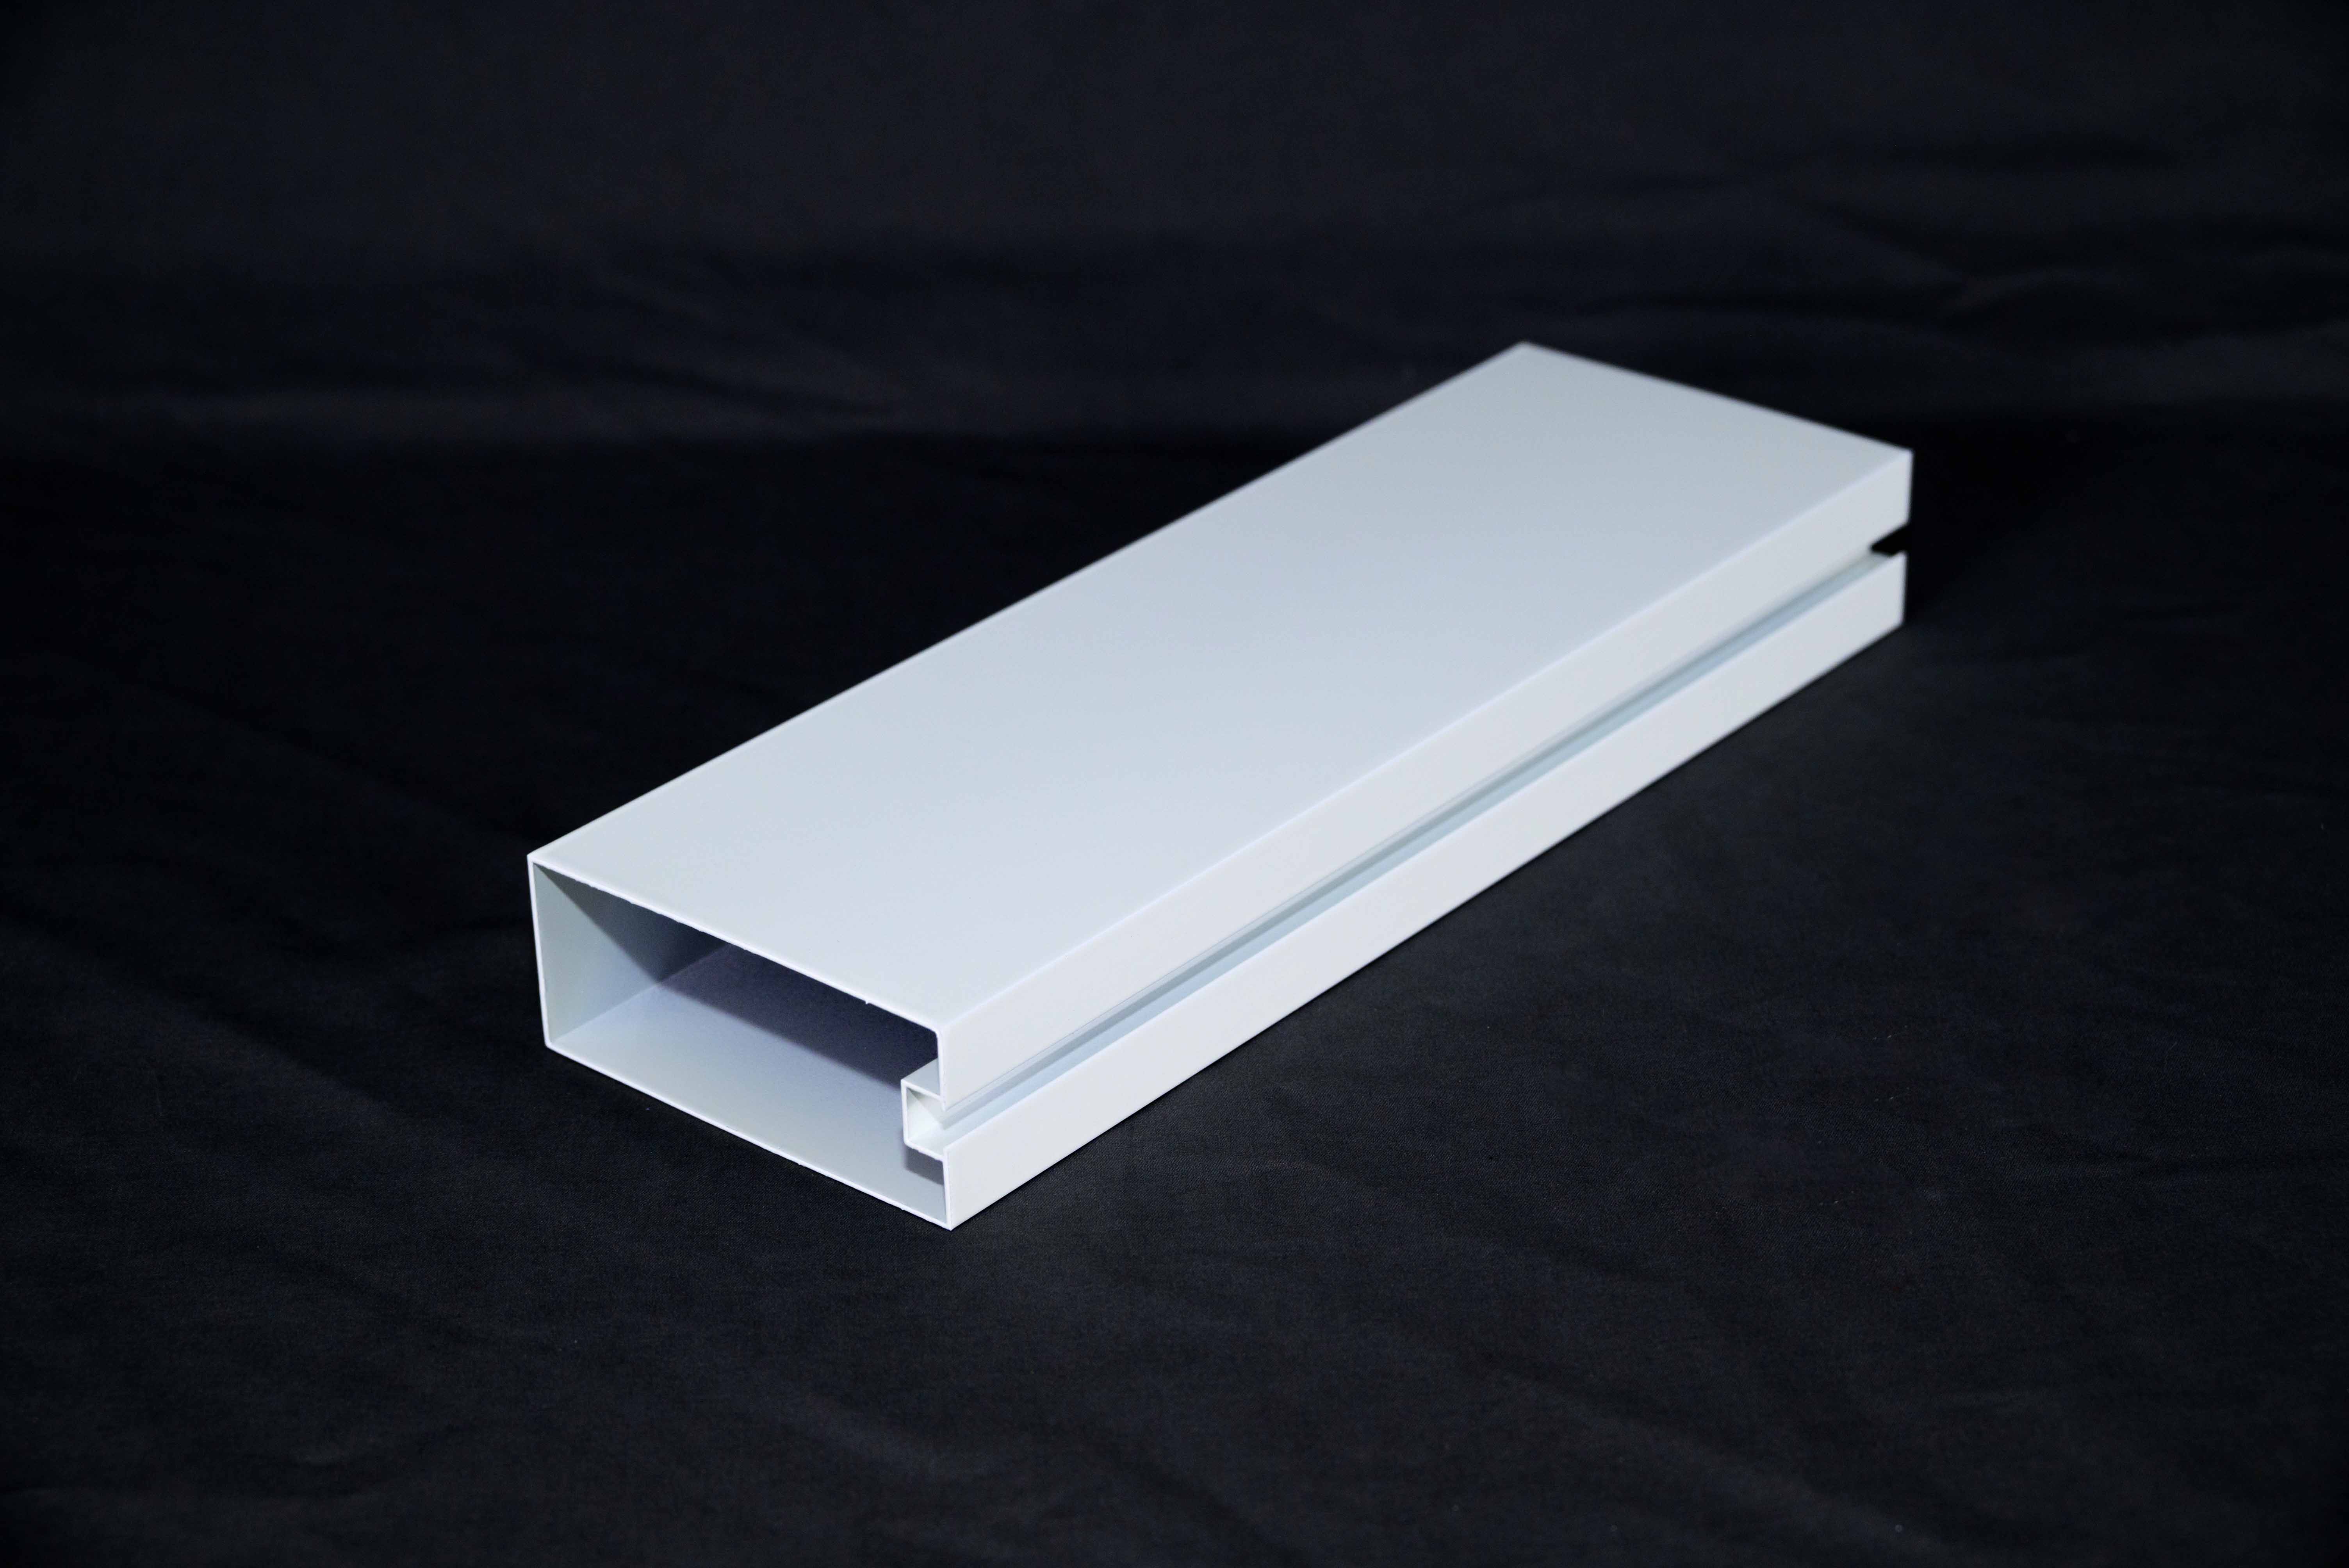
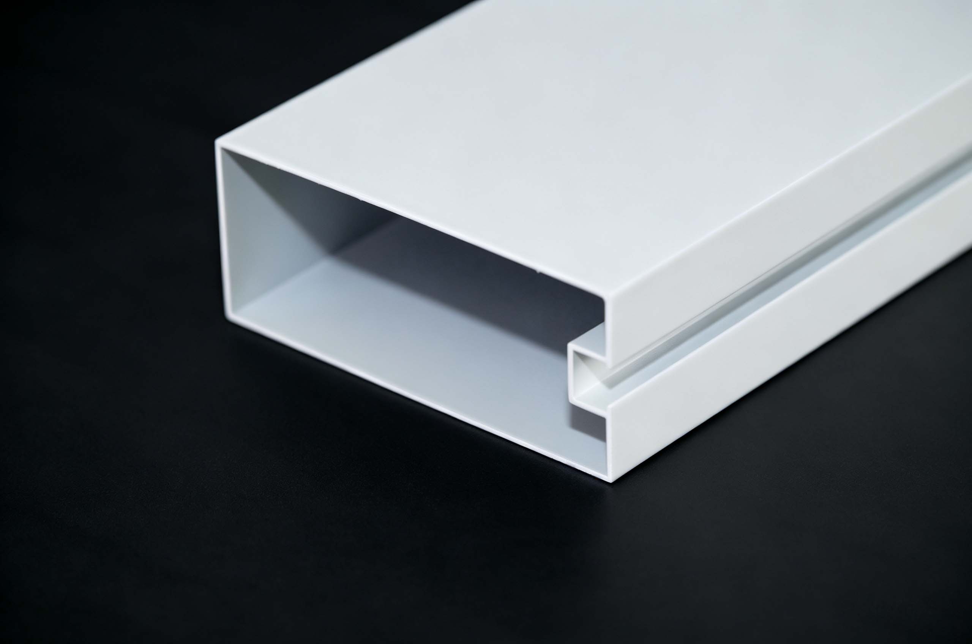
Square tube profile is made from high-strength aluminum alloy through an integrated extrusion process. Its cross-sectional width, height, and length can be customized according to design requirements.
The surface is available in PVDF or powder coating, providing a visually open effect and a modern metallic look.
The spacing between square tubes can be freely adjusted according to design requirements, meeting different design needs and creating a variety of modern, minimalist interior ceiling designs.
The product is widely used for ceiling and partition decoration in shopping malls, subway stations, office buildings, hotel corridors, and other spaces.
• High physical strength, good impact resistance and resistance to deformation
• Extremely lightweight, with a high safety factor for the facade
• It features Class A2 fire resistance and comes with a long warranty period
• Easy to install and adaptable to different designs, making it suitable for a wide range of building structures
• Highly customizable, available in various sizes, thicknesses, colors, and shapes to meet different design requirements and achieve the design effect
Product Name:Profile ceiling system
Metal Alloy:6061
Regular Thickness:1.0mm-2.5mm
Regular Dimensions:25mm×80mm,25mm×100mm,30mm×100mm,50mm×50mm
Surface Treatment:Powder coat, Thermal transfer coat
Applications:Corridors, bars, shopping malls, office buildings, libraries, clubs, plazas, convention and exhibition centers, subway stations, airports, and other public spaces.
Warranty:Powder coating 10–25-year warranty, Thermal transfer coat 15–20-year warranty
Fire Performance:A2
Weather Resistance:Strong
1. Surveying and Elevation Positioning Lay out horizontal elevation lines and square tube layout lines based on construction drawings, mark fixed positions of roof expansion bolts and hanging rods to confirm overall suspension height.
2. Install Hanging Rods & Main Keel Frame Drill expansion anchor bolts on the building roof slab, fix galvanized hanging rods vertically, mount main light steel keels and adjust horizontal flatness and keel spacing uniformly.
3. Assemble Special Hanging Clips Install dedicated aluminum hanging clips on the bottom of main keels at equal intervals, align clip positions with the layout of extruded square tubes.
4. Hang Extruded Square Tubes Sequentially Clip the square tube top flanges into matching hanging clips, adjust horizontal straightness and uniform gap between adjacent tubes, lock positioning screws temporarily.
5. Layout Adjustment & Auxiliary Equipment Matching Fine-tune tube height and spacing to ensure consistent linearity of the whole ceiling; reserve gaps for air outlets, light strips and fire sprinklers as designed.
6. Final Inspection & Surface Cleaning Check the overall straightness, uniform gap width, fastener tightness and coating integrity; wipe off construction dust and residual marks on tube surfaces.
1. Extruded Aluminum Square Tube
2. Special Aluminum Hanging Clip
3. Positioning Lock Screw
4. Auxiliary Light Steel Keel
5. Main Light Steel Keel
6. Height Adjustable Galvanized Hanging Rod
7. Roof Slab Expansion Anchor Bolt
8. Sound Absorbing Cotton (Optional)
· Long square tubes must be supported by multiple hanging clips to avoid bending and sagging in the middle;
· Protect tube surfaces during construction to prevent scratches, dents and coating abrasion;
· Keep uniform horizontal height of all square tubes to avoid uneven linear layering;
· Reserve reasonable expansion gaps at tube joints to eliminate deformation caused by thermal expansion and contraction.