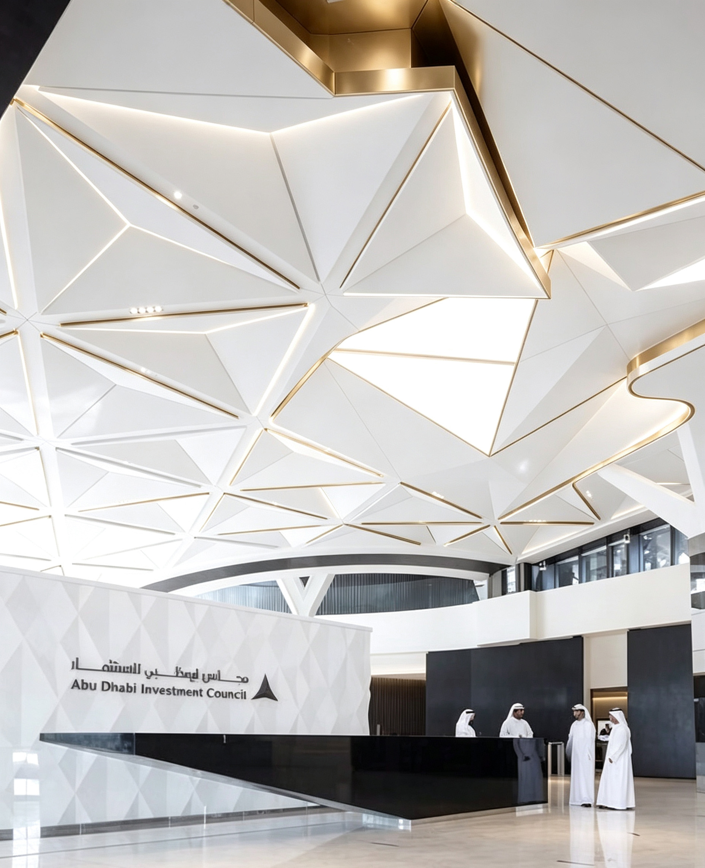
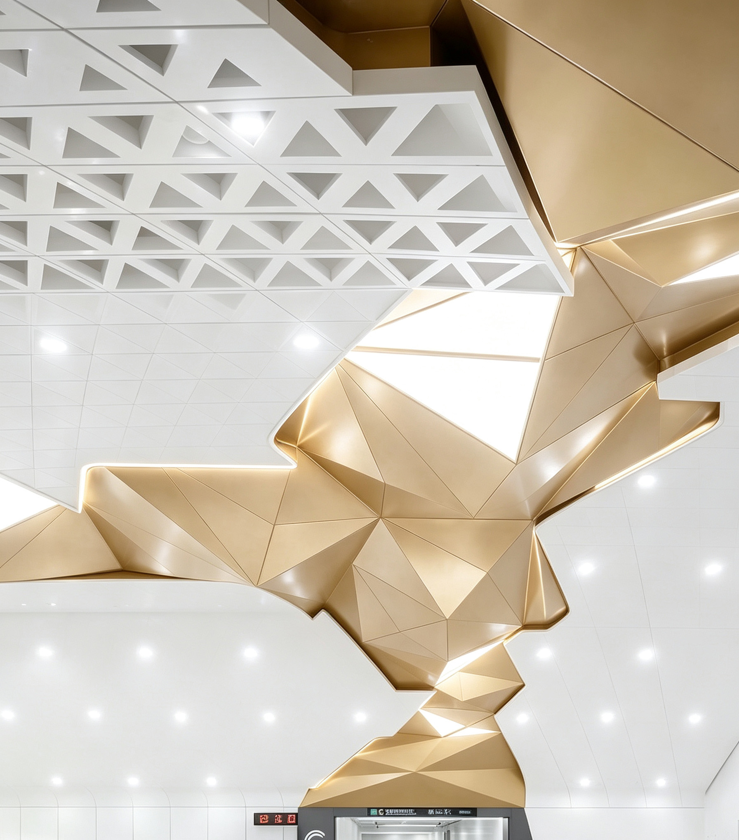
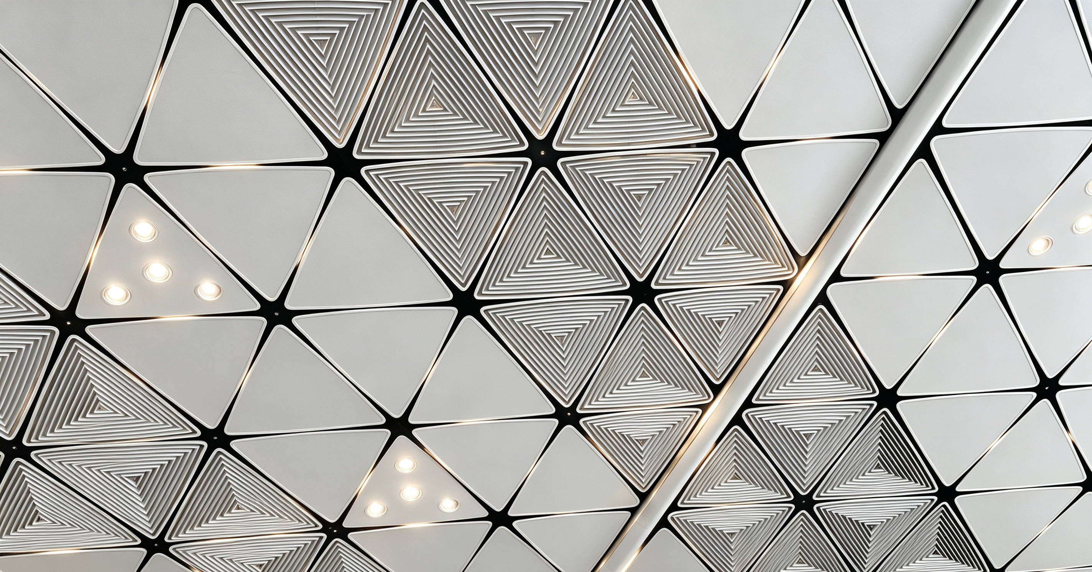
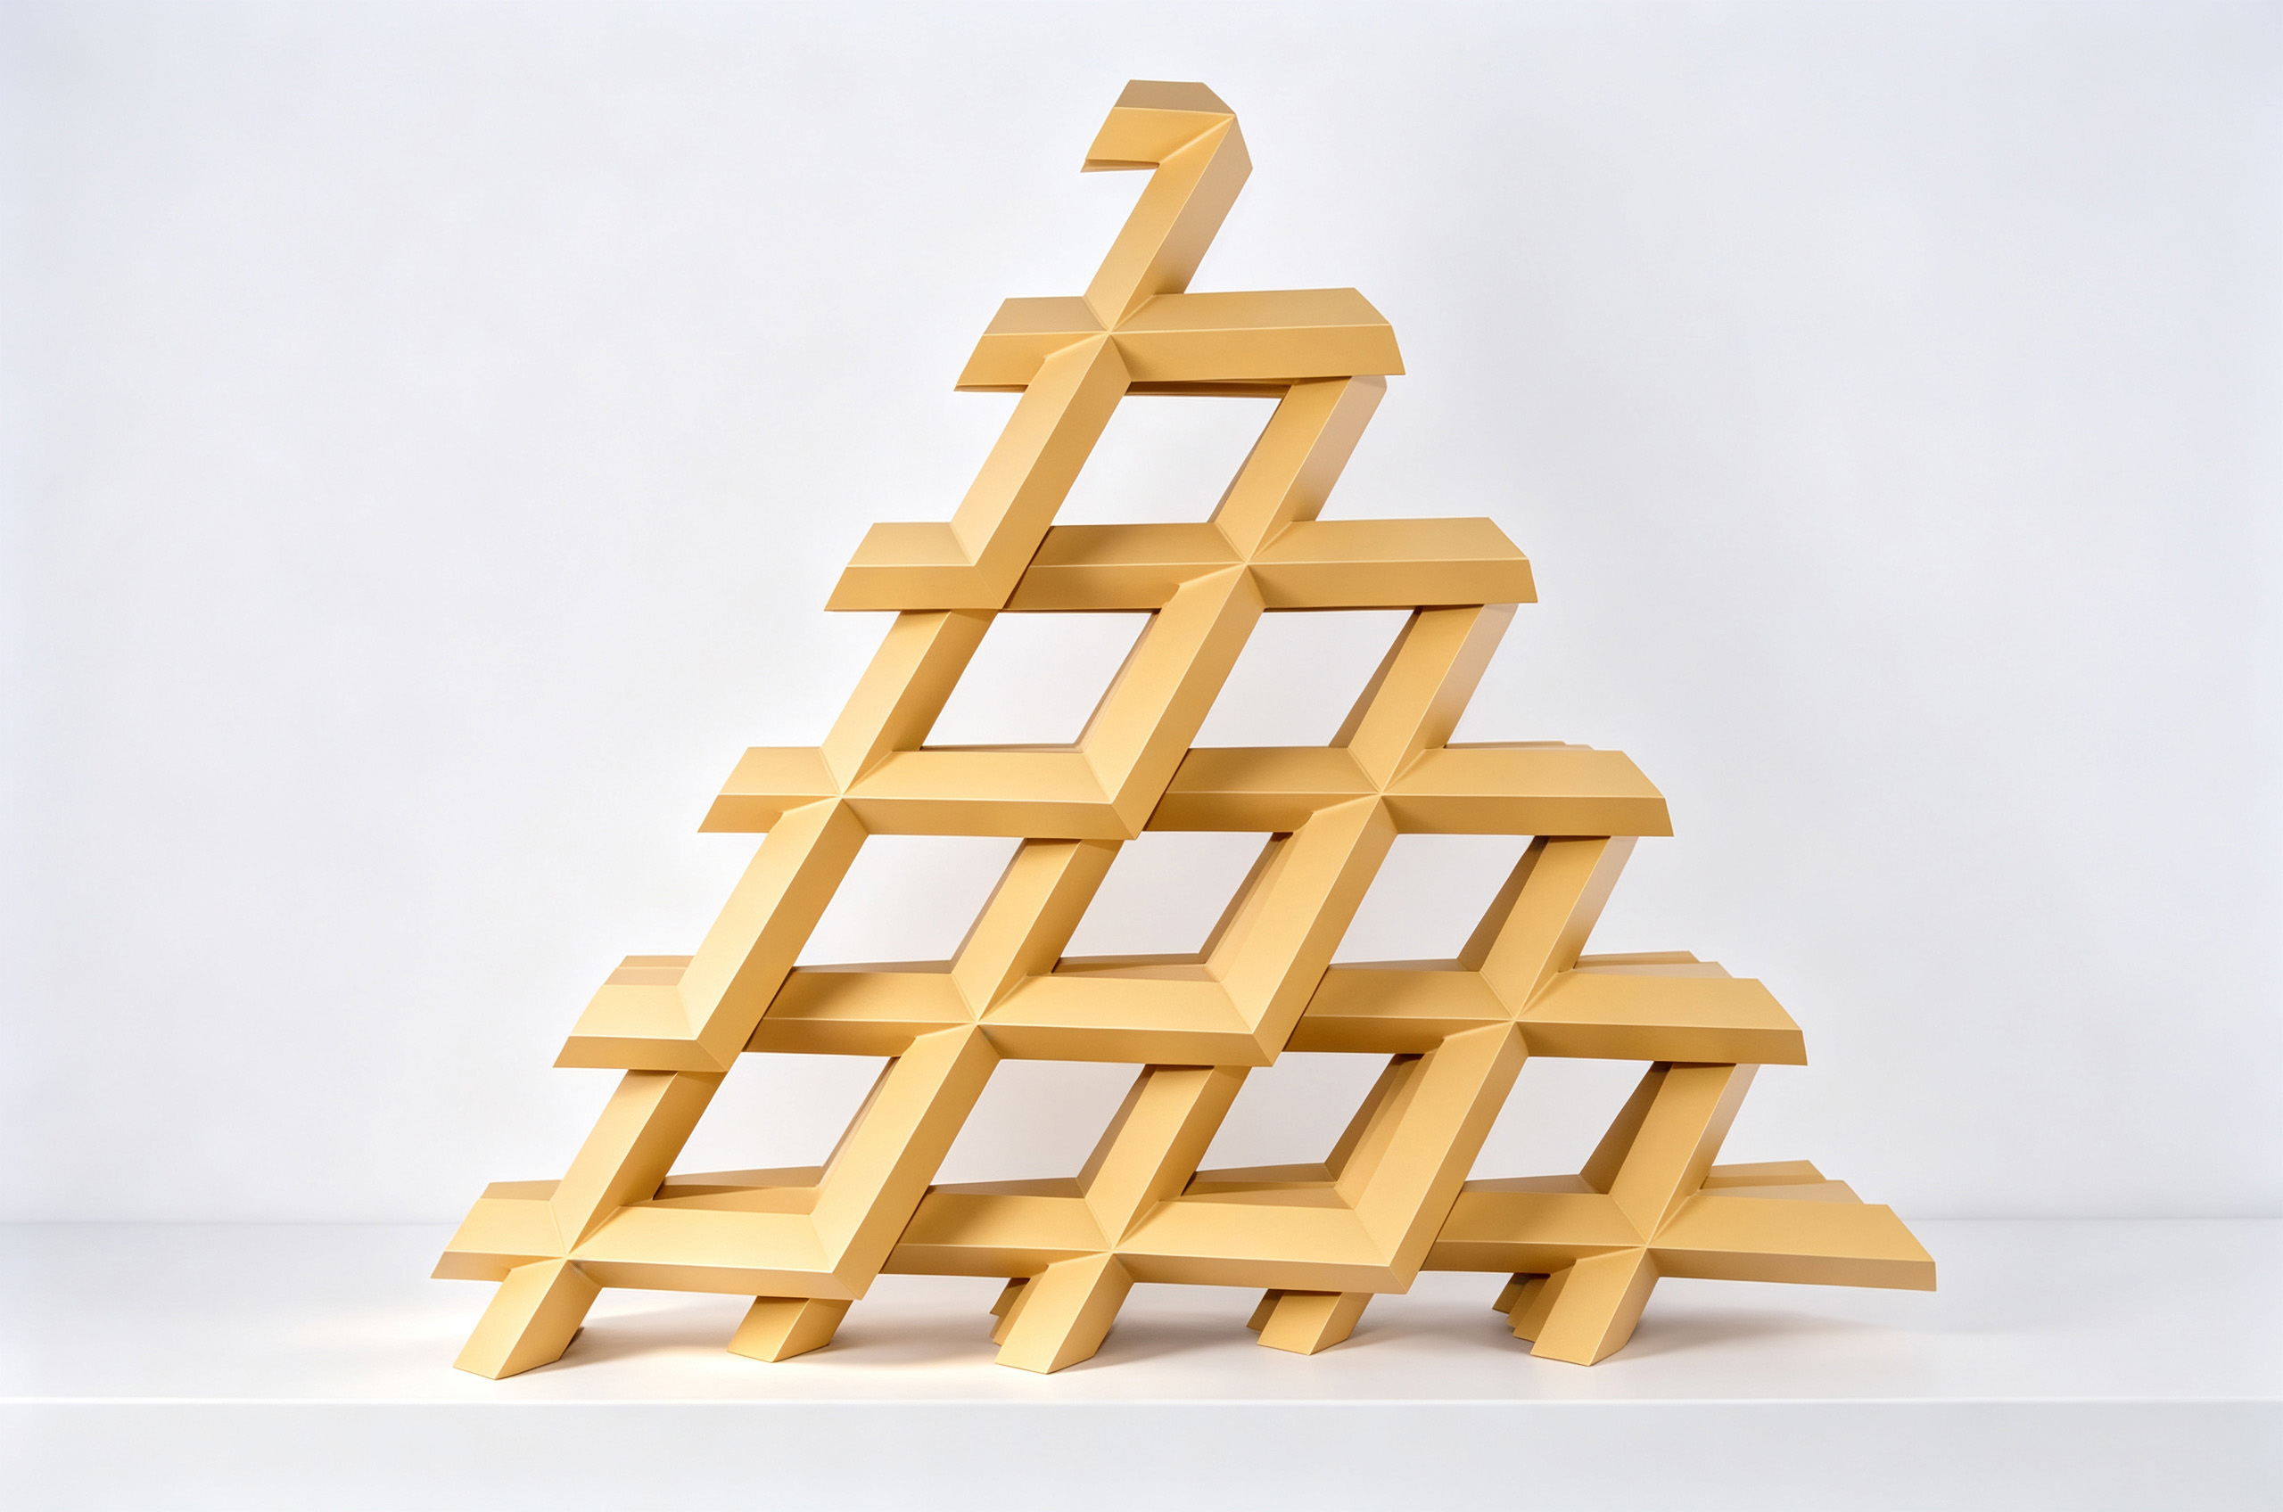
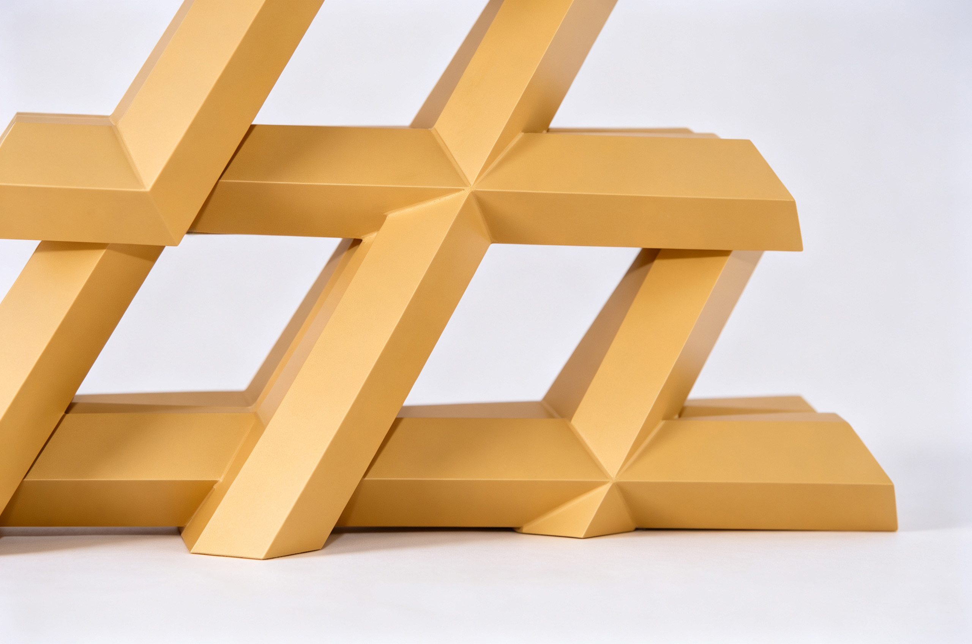
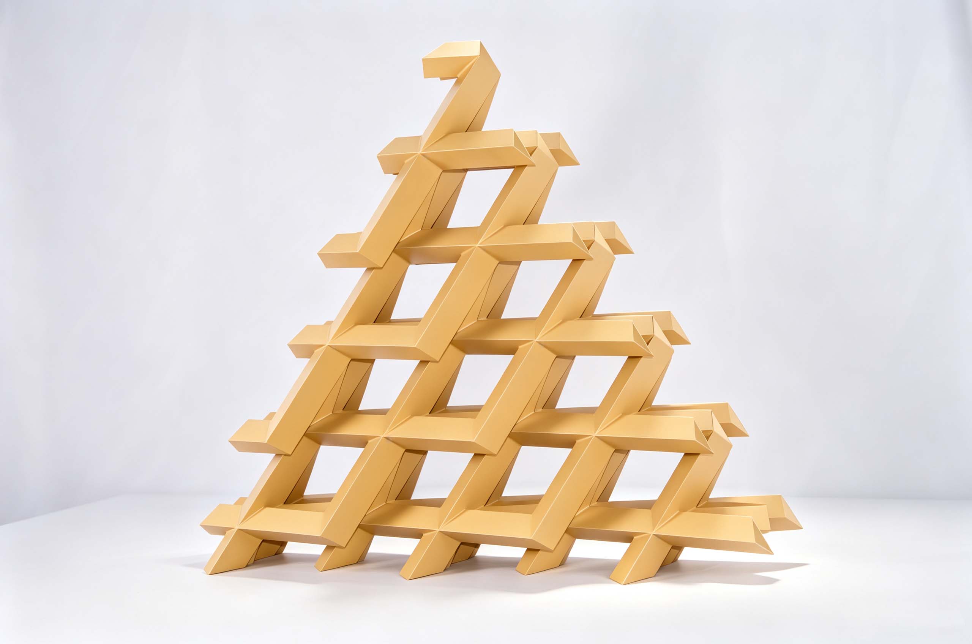
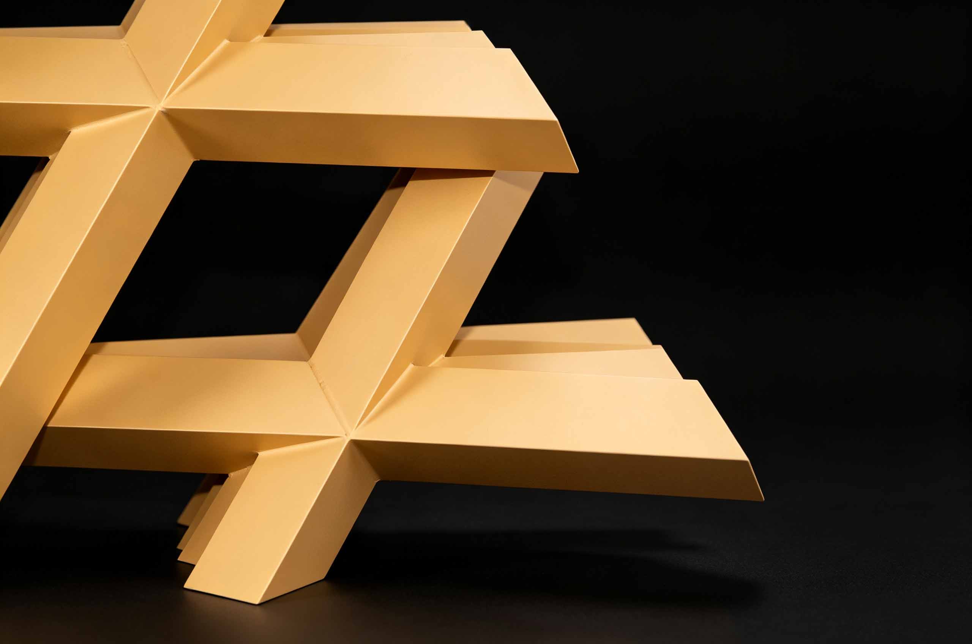
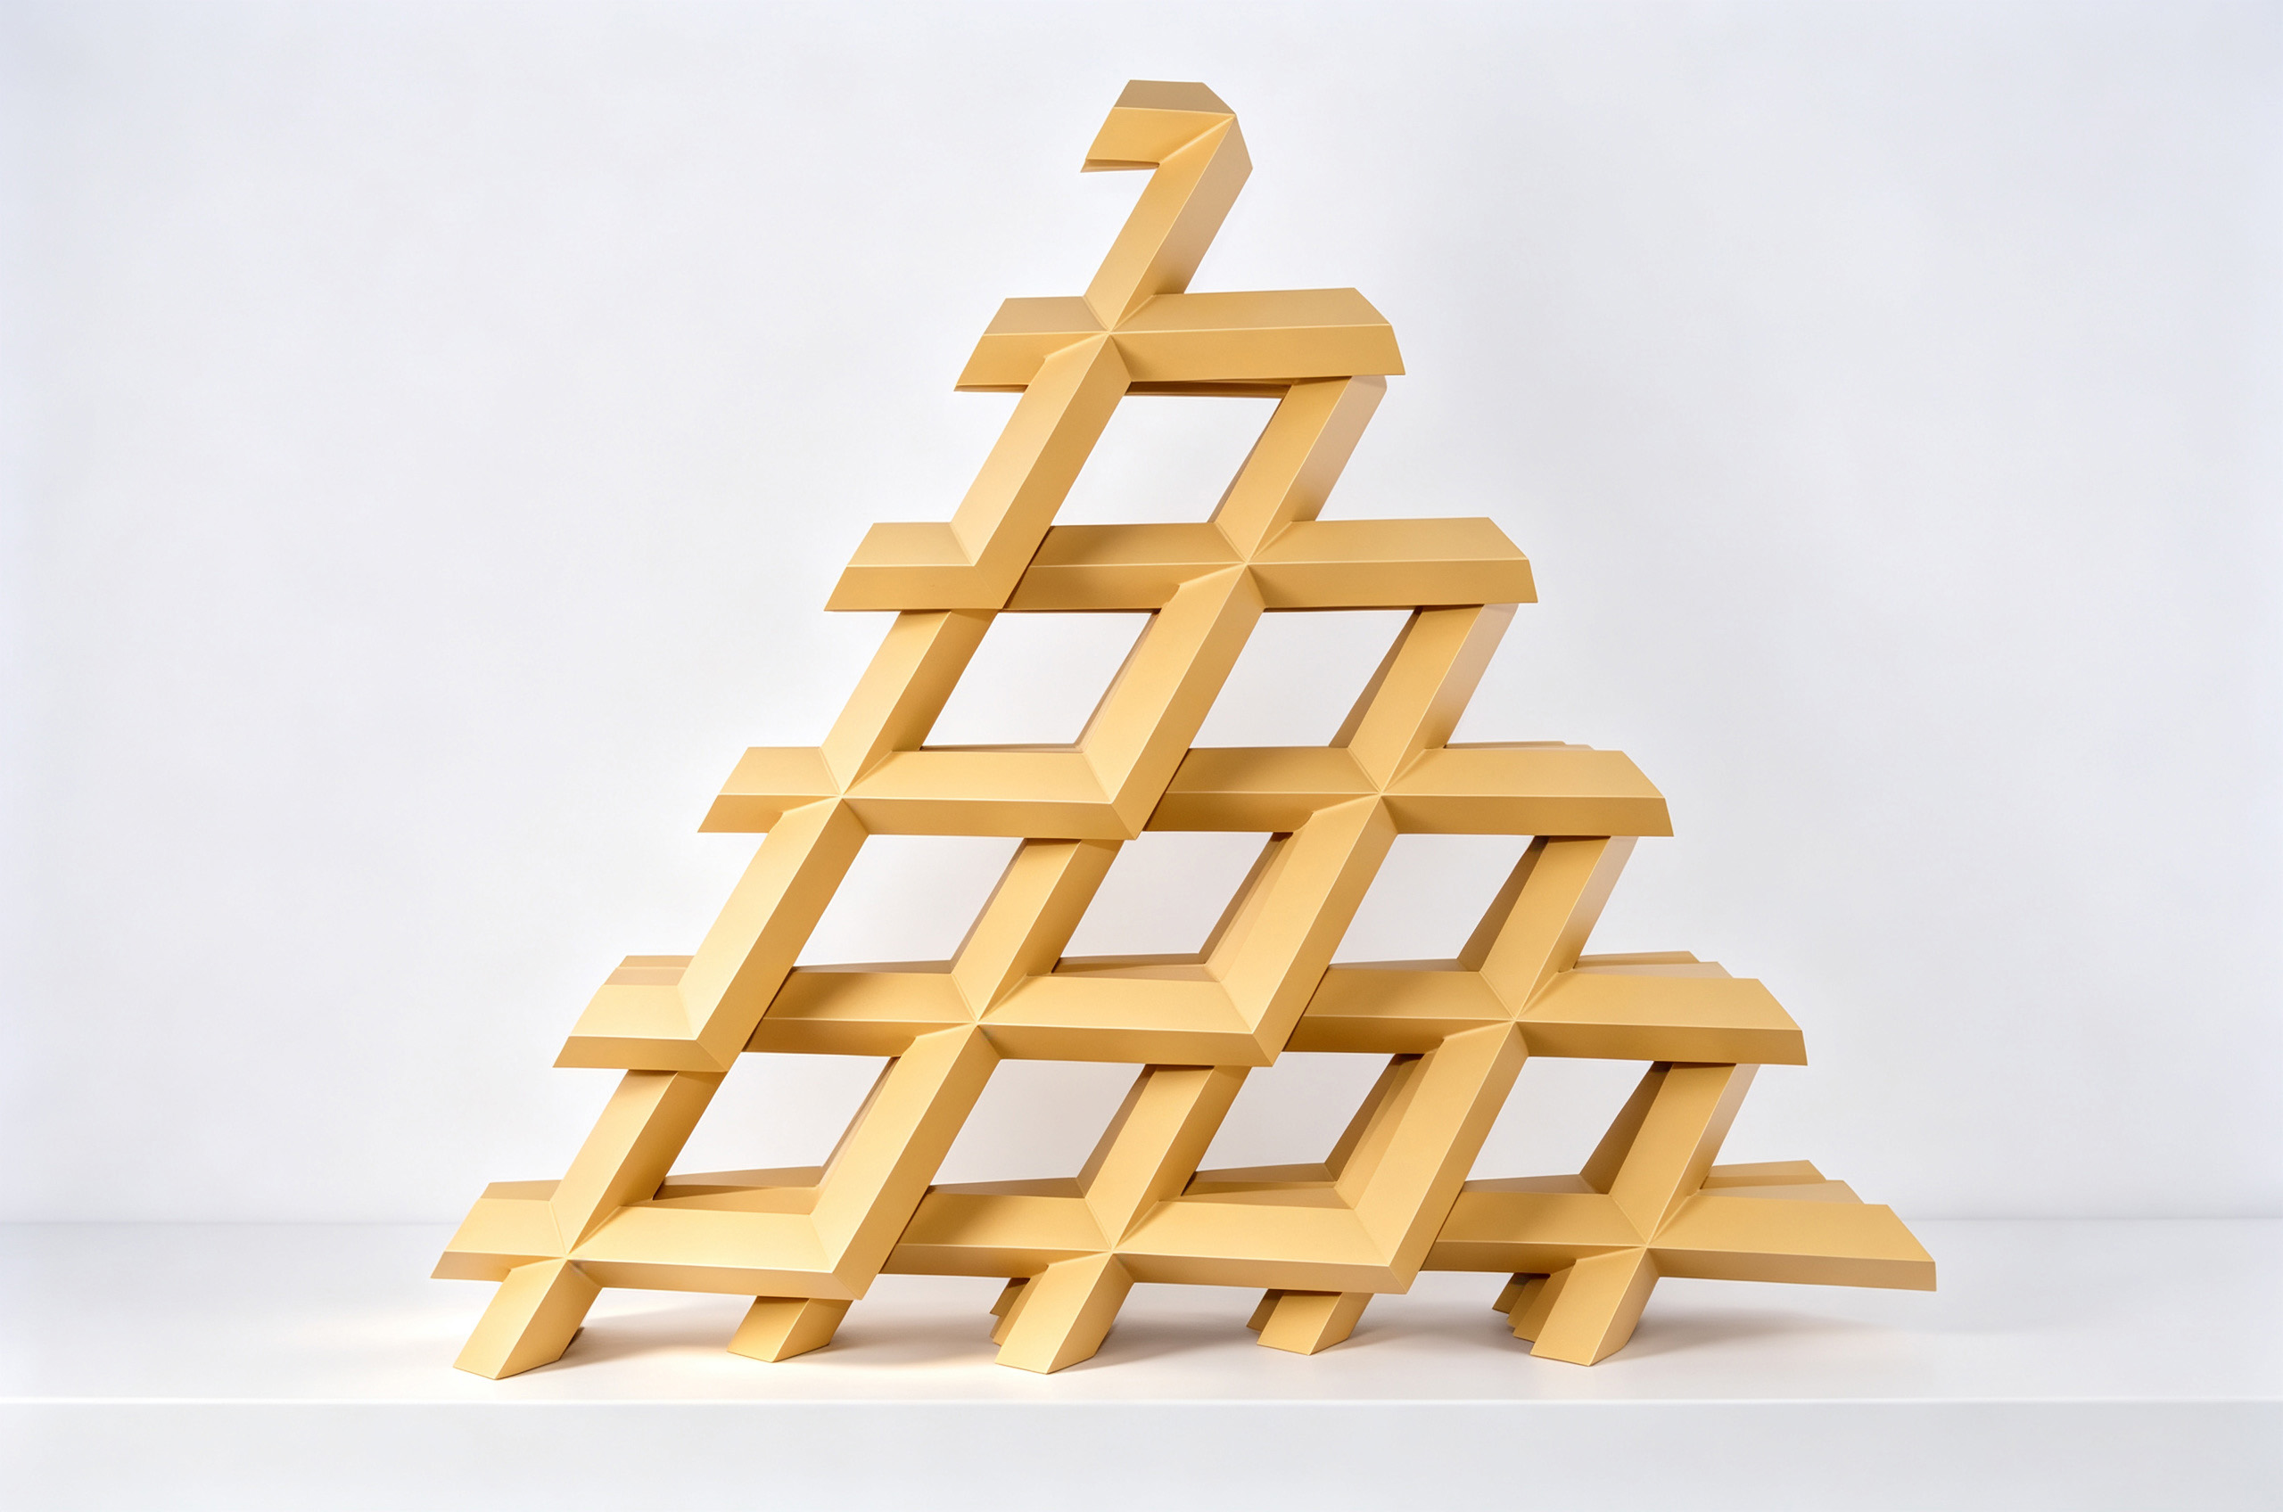
Non-standard custom ceiling is made of anti-rust aluminum alloy, integrally processed by CNC cutting, bending and special shaping. All sizes, shapes and radians can be customized as required. Surface finishes include PVDF coating, polyester coating and wood grain transfer. With flexible diversified shapes, it fits all kinds of irregular indoor ceiling spaces.Equipped with special ceiling keel installation structure, each panel can be detached separately for maintenance. It can be combined with perforated, carved, single-curved aluminum veneers to meet diversified decorative demands of indoor shaped ceilings.
·Fully customizable non-standard sizes & shapes without standard limitation
·Lightweight flat aluminum substrate, moisture-proof and anti-deformation
·Multiple surface finishes to match all interior decoration styles
·Special ceiling keel system for easy installation and maintenance
·Applied to irregular indoor ceilings of shopping malls, hotels, exhibition halls, office buildings and so on
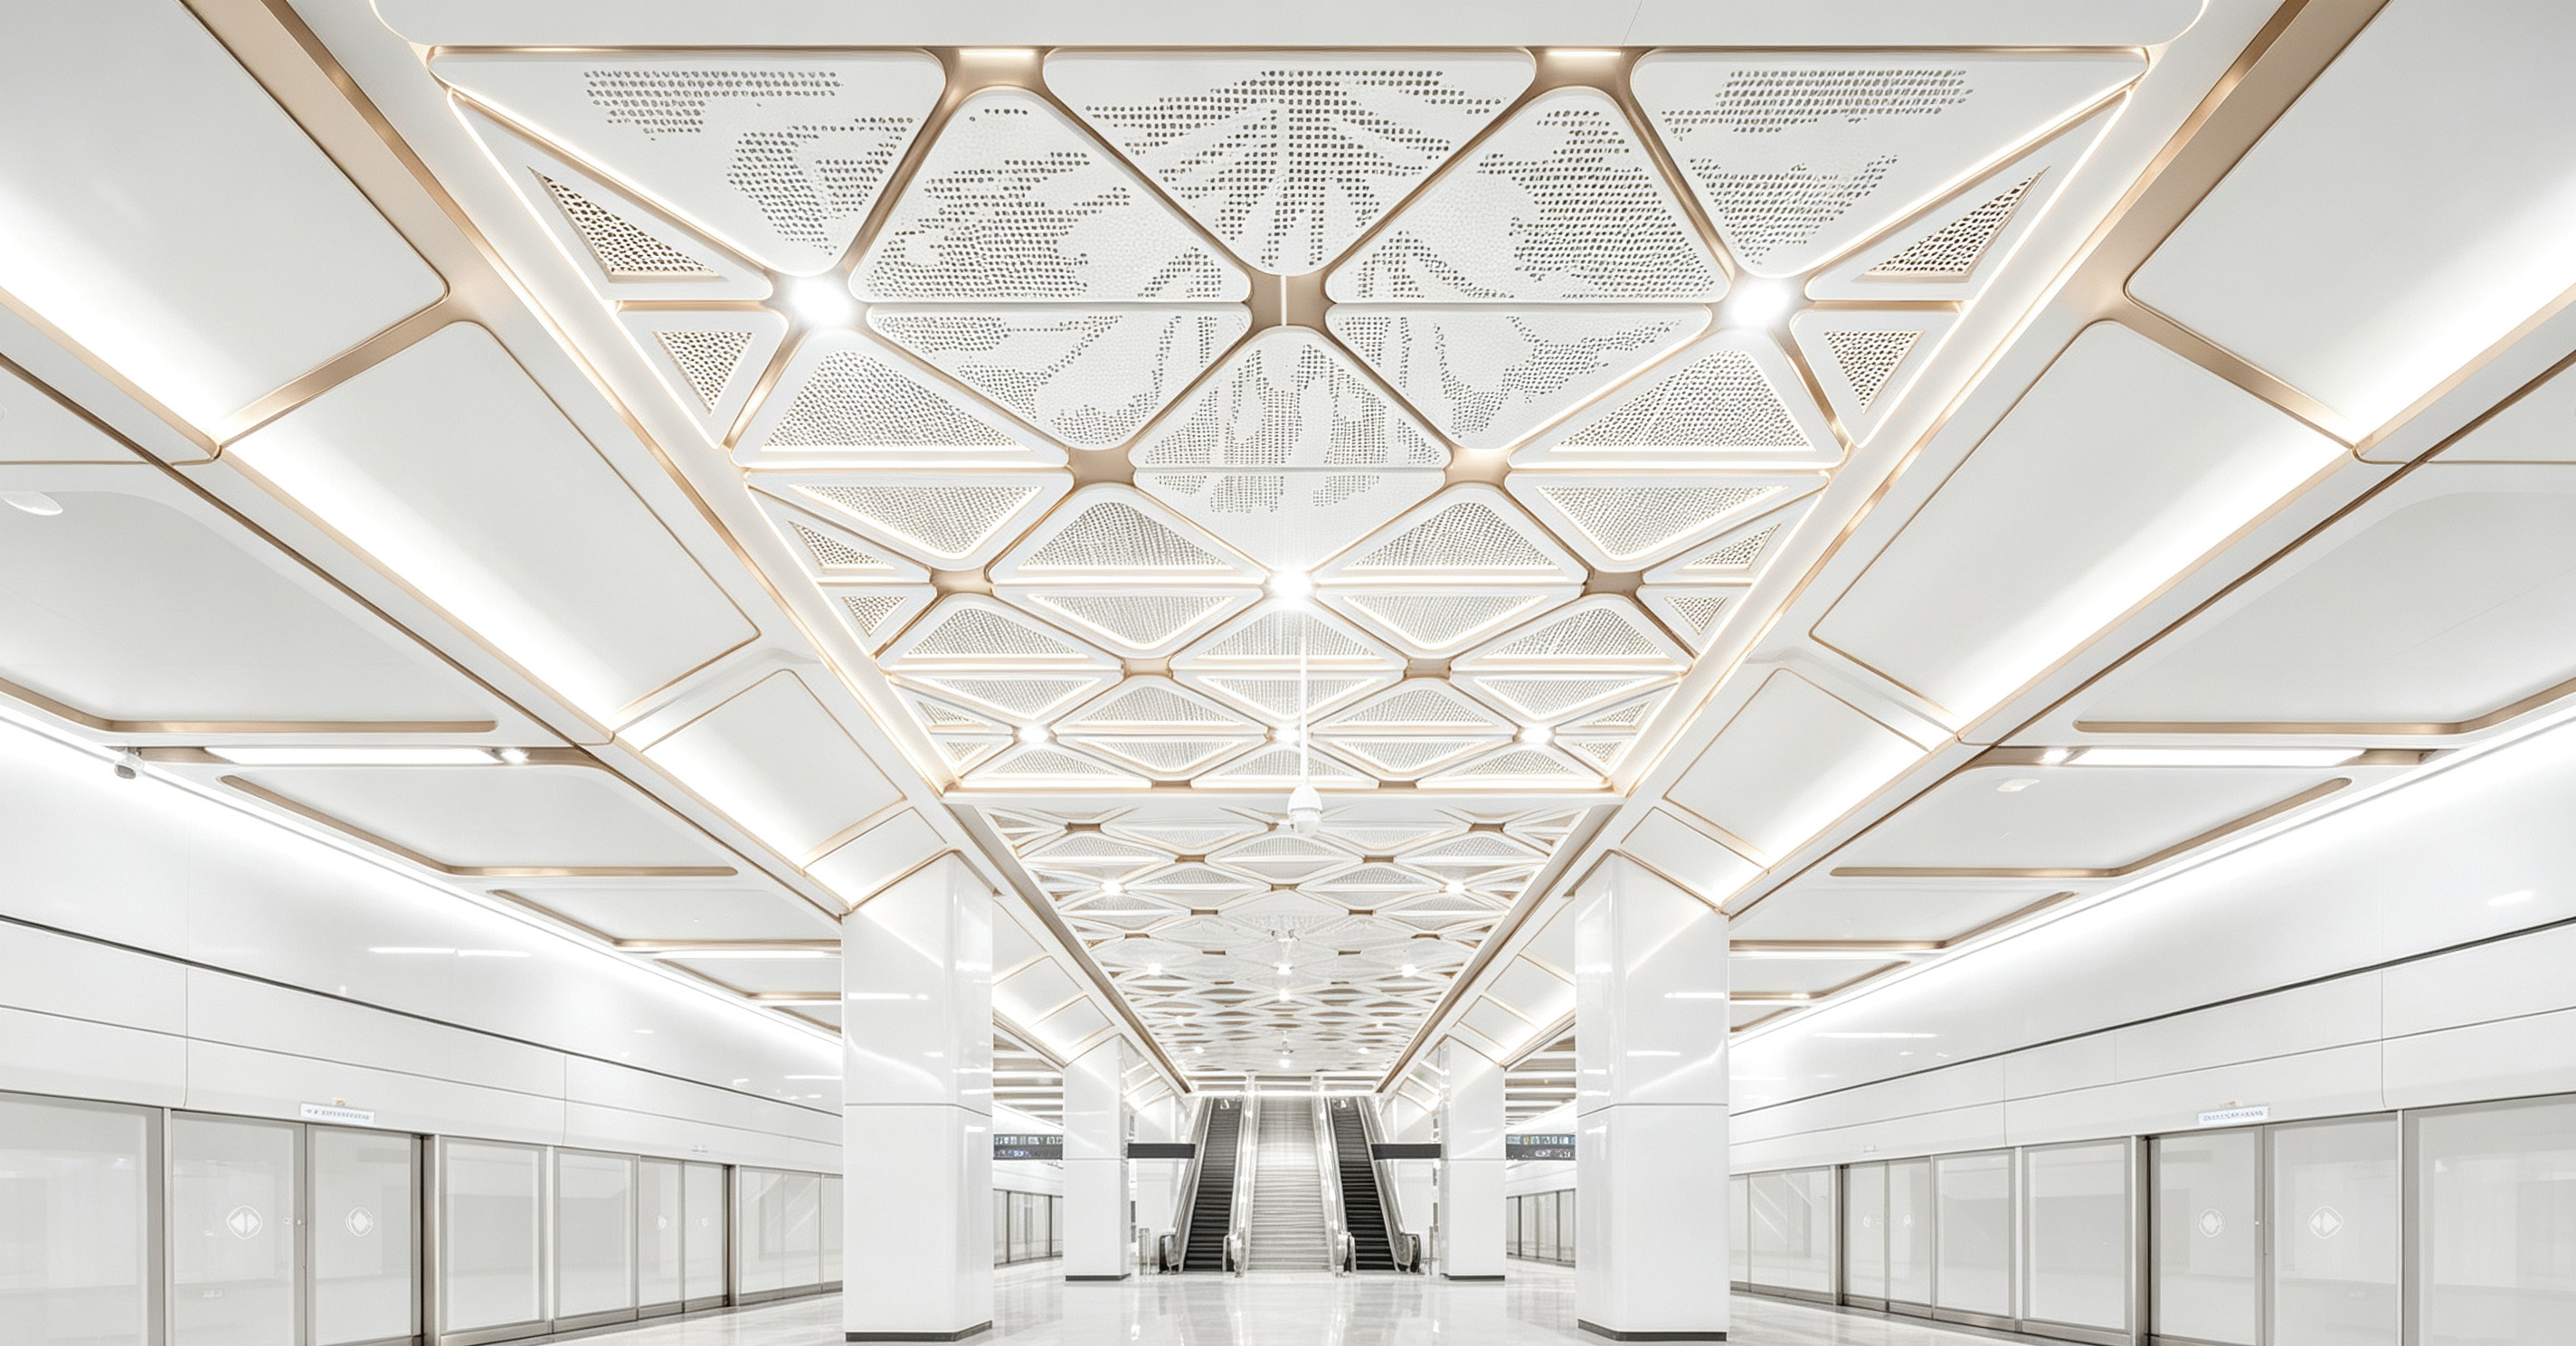
1. Fully Customized Modelling Freedom Breaking the limitation of standard square and linear ceiling panels, the non-standard aluminum ceiling supports irregular shapes, special arcs, hyperbolic surfaces, hollow carvings, splicing combinations and customized sizes. It meets personalized artistic ceiling design requirements for various high-end spaces.
2. High Precision CNC Integrated Forming Adopts digital cutting, bending and stretching forming technology. All special-shaped components are prefabricated in the factory with precise dimensional matching, neat splicing seams and smooth overall lines without obvious assembly gaps.
3. Lightweight Alloy with Stable Structural Performance Main substrate is aluminum alloy with low self-weight, bringing little load to the building ceiling keel system. Built-in back stiffeners effectively enhance panel flatness and anti-deformation ability, resisting sagging after long-term use.
4. Diversified Surface Treatment Options Supports PVDF fluorocarbon coating, polyester powder coating, wood grain thermal transfer, brushed, mirror and perforated hollow finishes. Anti-oxidation, anti-fading and anti-stain performance maintains long-term consistent decorative effect.
5. Excellent Functional Performance Integrated advantages of fire resistance, moisture resistance, mildew resistance and sound absorption. Hollow and perforated customized styles can be matched with sound-absorbing cotton to optimize indoor acoustic environment, suitable for humid and crowded public spaces.
6. Self-cleaning & Low Maintenance Dense coating surface repels dust and oil stains, easy to wipe and clean. No rust, peeling or discoloration issues occur in long-term indoor use, greatly reducing post-maintenance workload and cost.
7. Eco-friendly & Recyclable Pure aluminum alloy material is non-toxic and odorless, releases no harmful substances, fully compliant with indoor environmental protection standards. 100% recyclable with high recycling value.
8. Modular Prefabrication for Efficient Construction All non-standard panels, hanging lugs and connecting accessories are pre-installed in the factory with independent serial numbers. On-site assembly only requires hoisting and positioning, cutting down construction time significantly.
1. Surveying & Elevation Positioning Release horizontal elevation lines and ceiling contour lines according to design drawings, mark the fixed positions of top expansion bolts and hanging rods to confirm the overall suspended height of the non-standard ceiling.
2. Install Suspension Rods & Main Keel Frame Drill expansion anchors on the building roof slab, fix galvanized hanging rods, install main light steel keels and auxiliary keels, adjust horizontal flatness and keel spacing to match the special-shaped panel layout.
3. Pre-check Numbered Non-Standard Panels Classify panels by factory serial numbers, inspect surface coating, forming radian, cutting edges and back hanging lugs; prepare sealing strips and connecting accessories.
4. Hoist & Fine-tune Special-shaped Panels Hang the panel lugs on the auxiliary keel adjustable brackets, temporarily fasten the connecting screws. Adjust the horizontal height, splicing gap and surface flatness one by one to ensure smooth transition of special-shaped contours between adjacent panels.
5. Gap Sealing & Auxiliary Equipment Installation Install waterproof and dustproof sealing strips at panel joints; reserve openings for lamps, air outlets and sprinklers as prefabricated, embed matching decorative edging strips.
6. Overall Inspection & Completion Acceptance Check the overall ceiling contour smoothness, consistent gap width, fastener tightness and surface coating integrity; clean surface dust and residual glue marks.
1. Non-standard Custom Aluminum Ceiling Panel
2. Aluminum Alloy Hanging Lug
3. Adjustable Connecting Screw
4. Auxiliary Light Steel Keel
5. Main Light Steel Keel
6. Height Adjustable Hanging Rod
7. Roof Slab Expansion Anchor Bolt
8. Dustproof Sealing Strip
9. Back Reinforcement Stiffener
· Panels must be hoisted strictly in serial number order to avoid contour dislocation and uneven splicing lines;
· Protect panel surfaces during construction to prevent scratches, impact deformation and coating damage;
· Adjust keel horizontal level repeatedly to prevent long-term sagging of large-size non-standard panels;
· Reserve appropriate expansion gaps at splicing positions to eliminate deformation caused by thermal expansion and contraction.