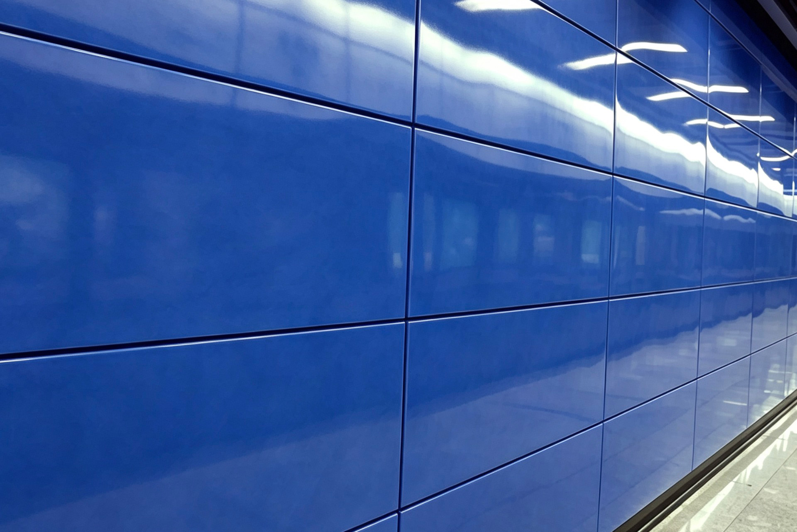
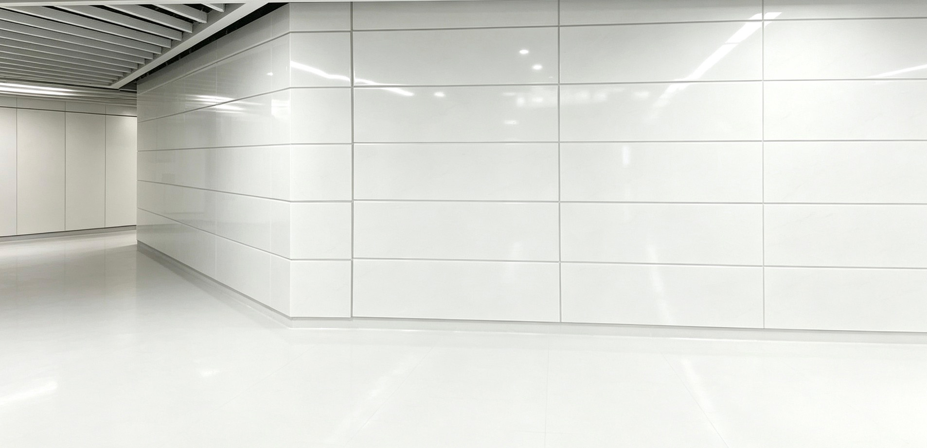
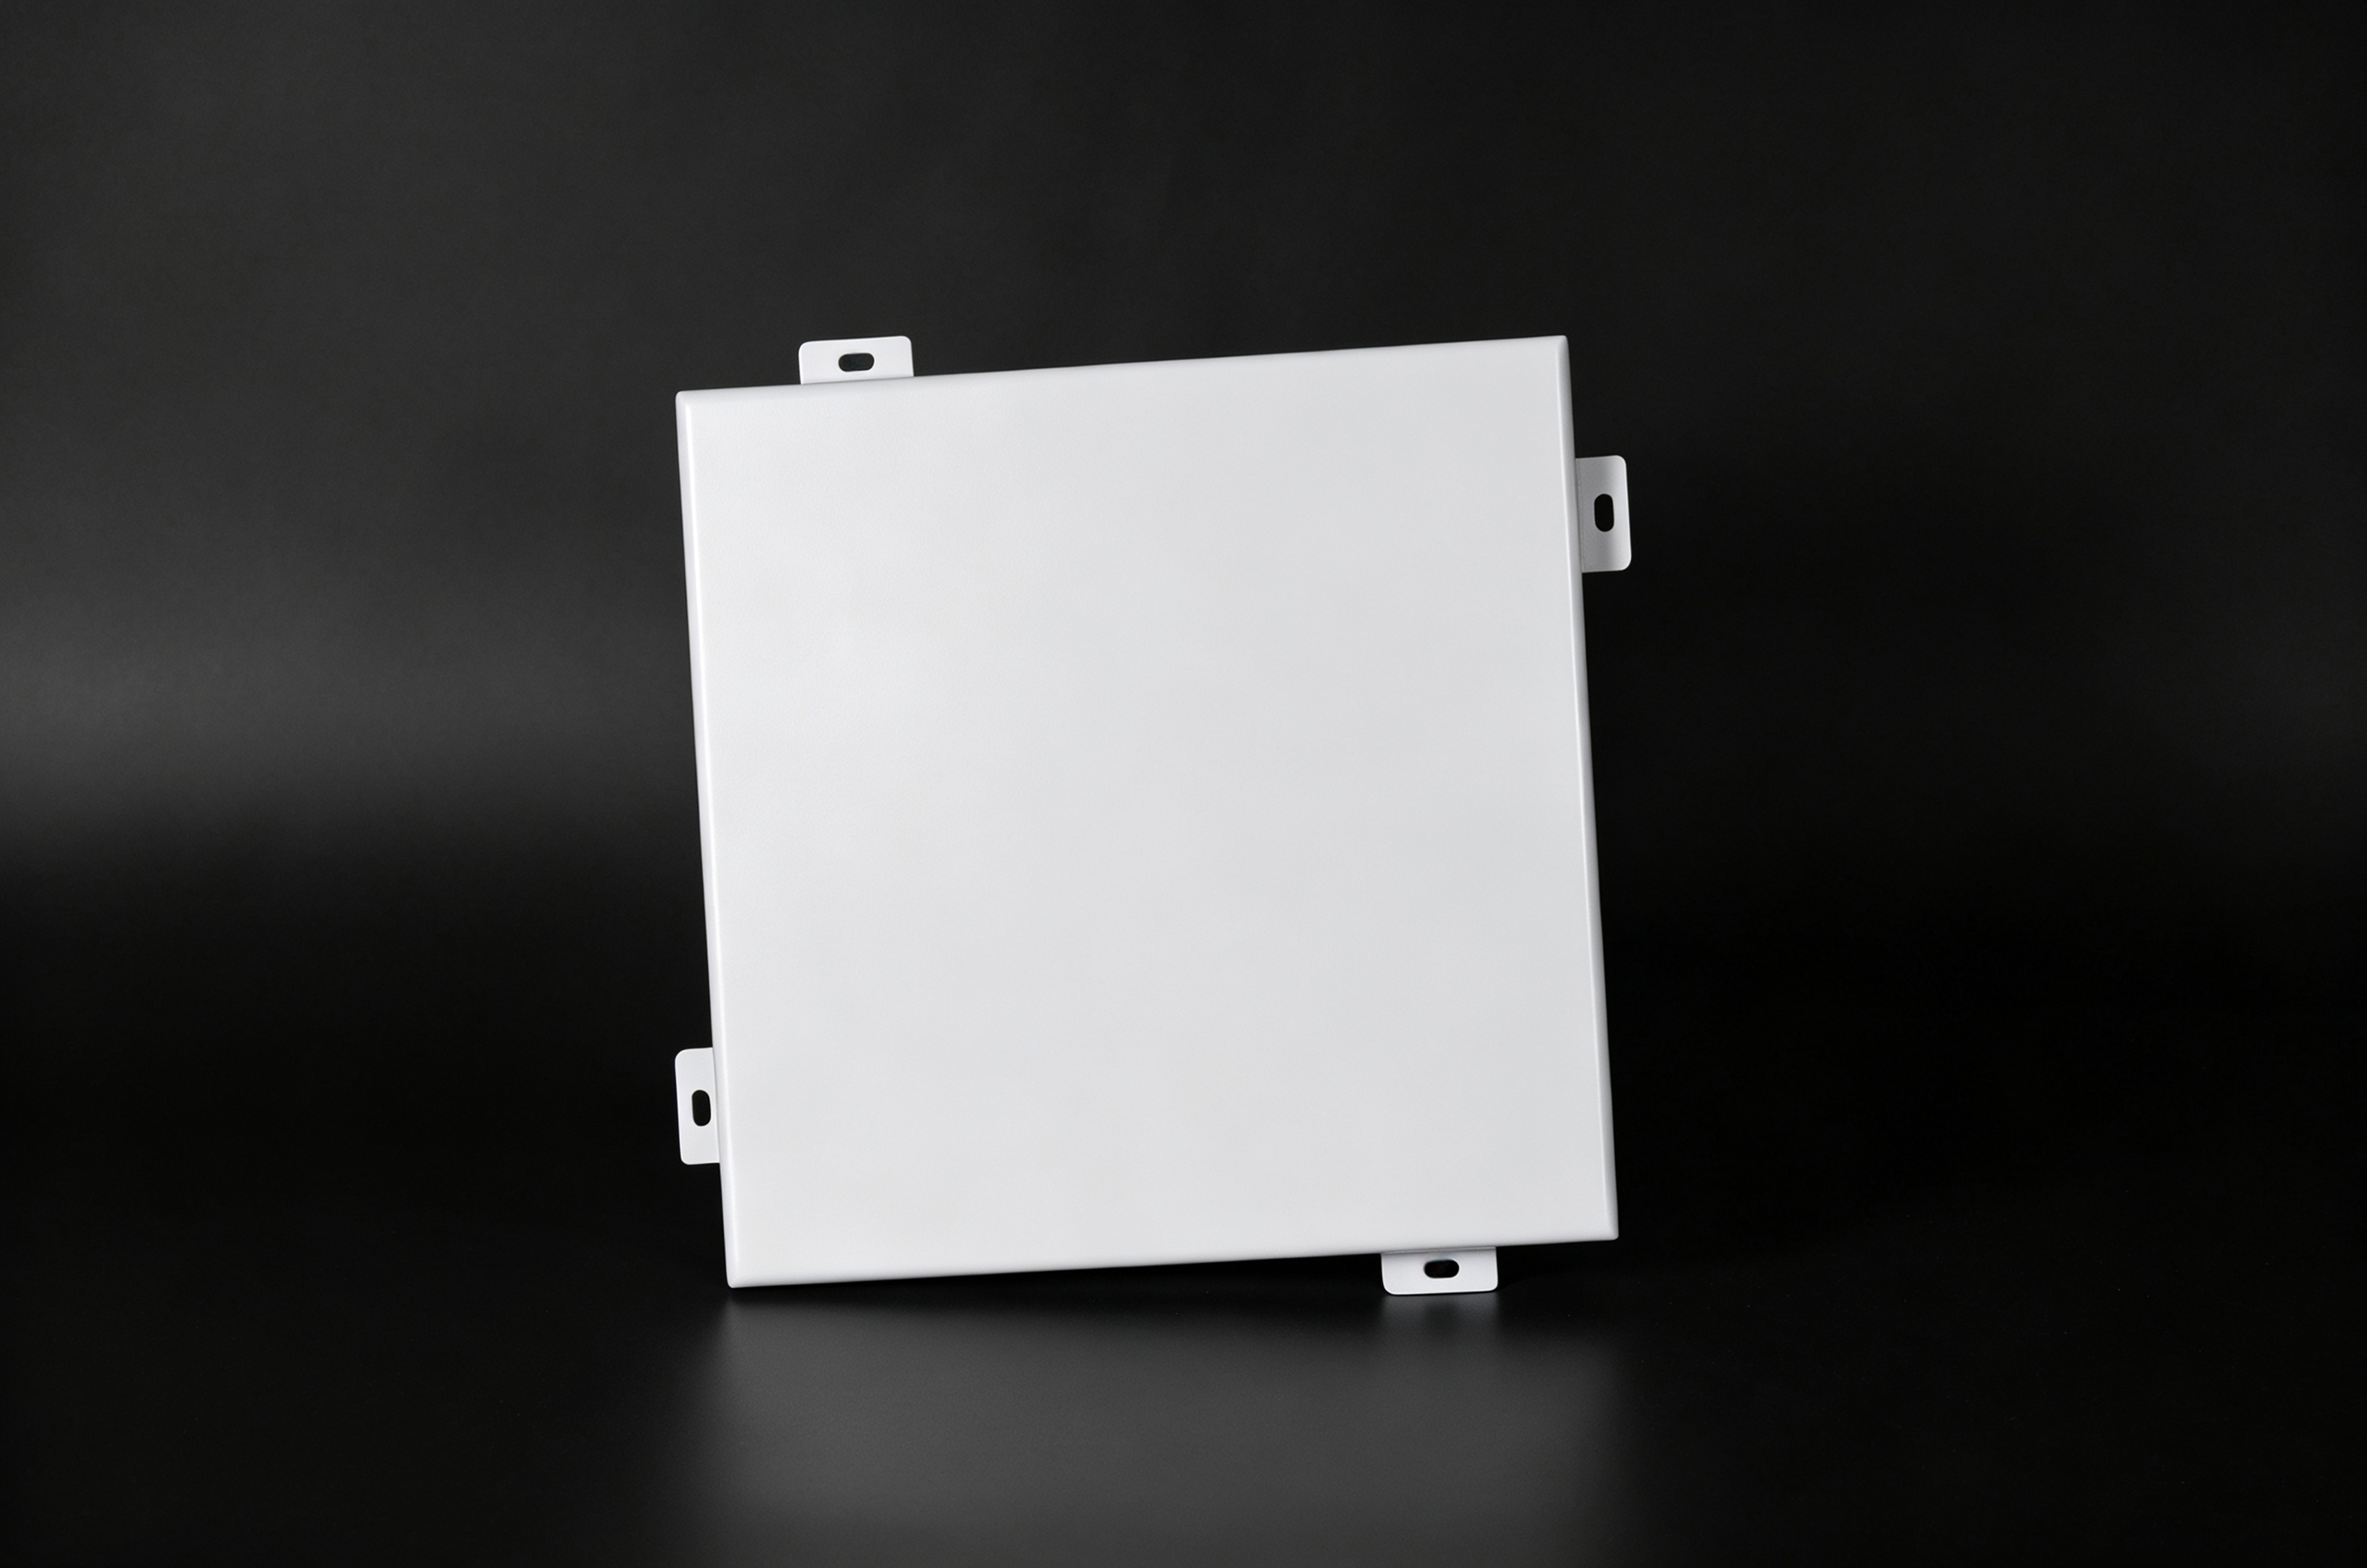
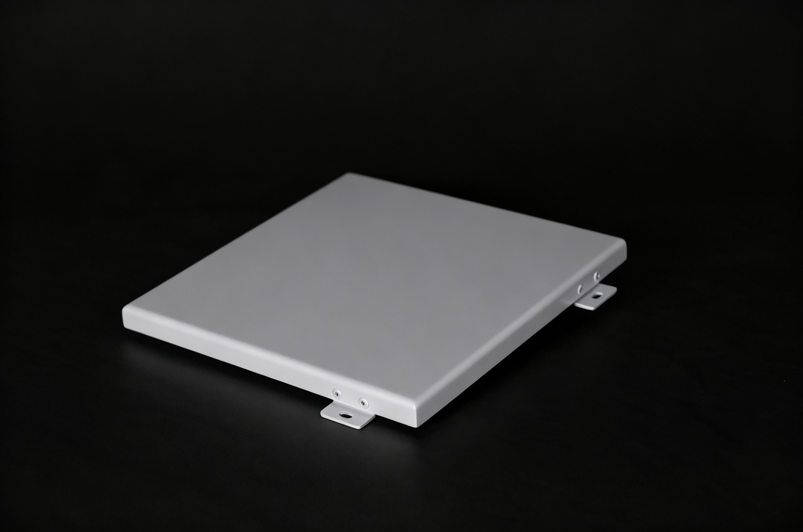
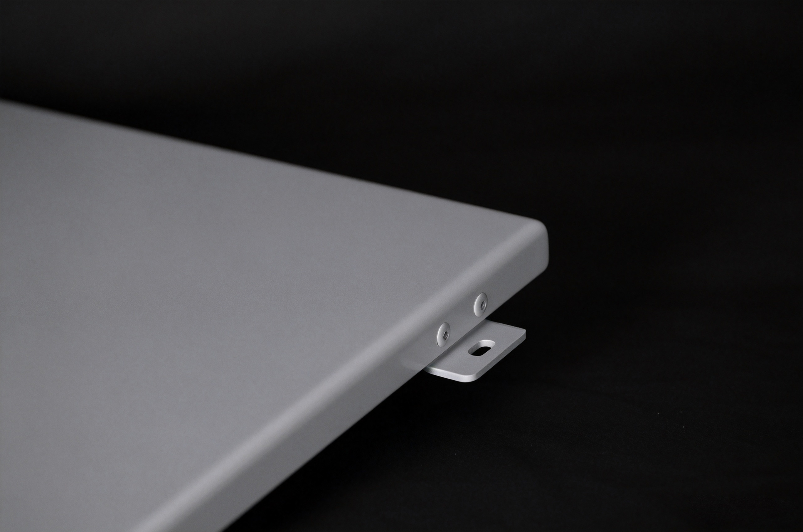
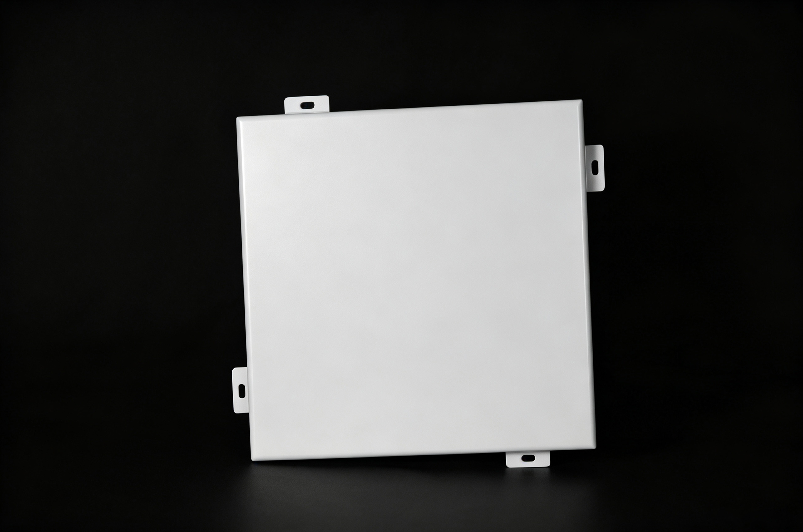
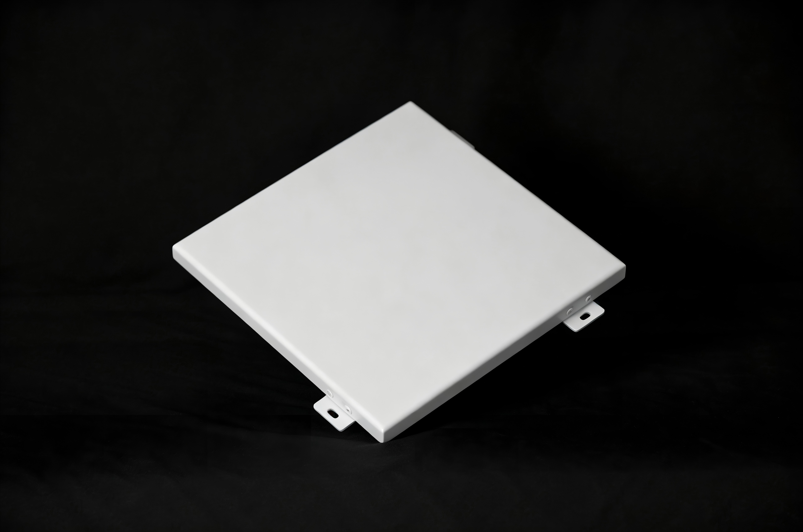
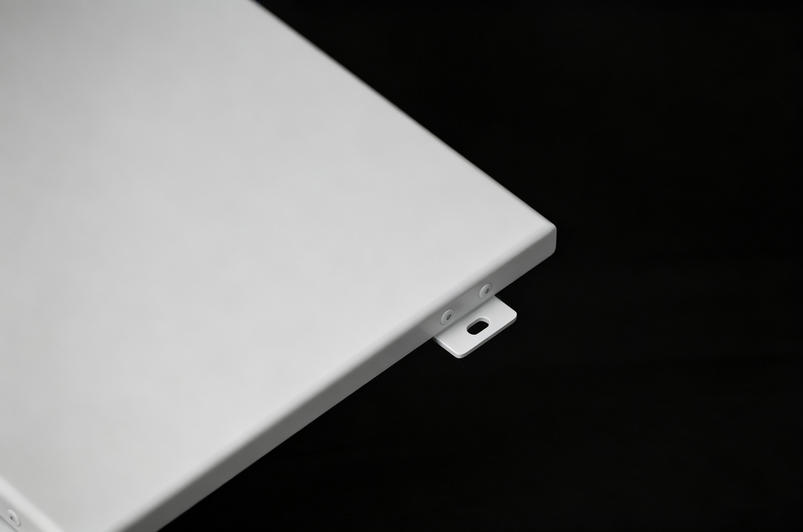
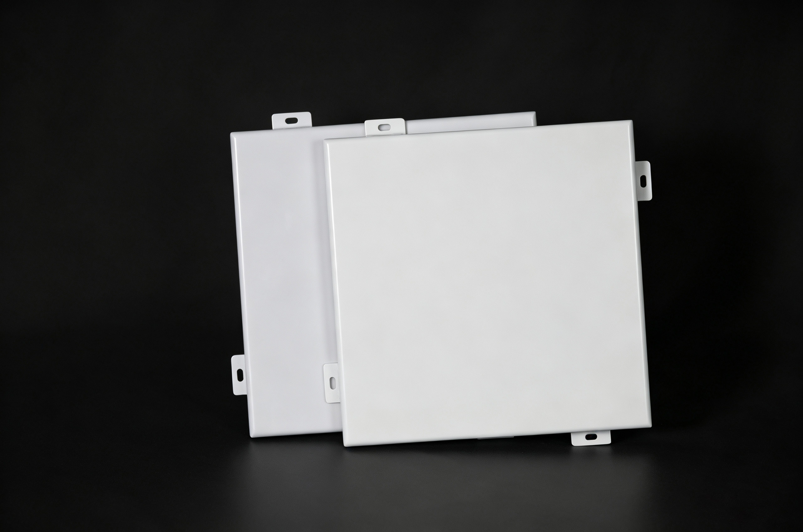
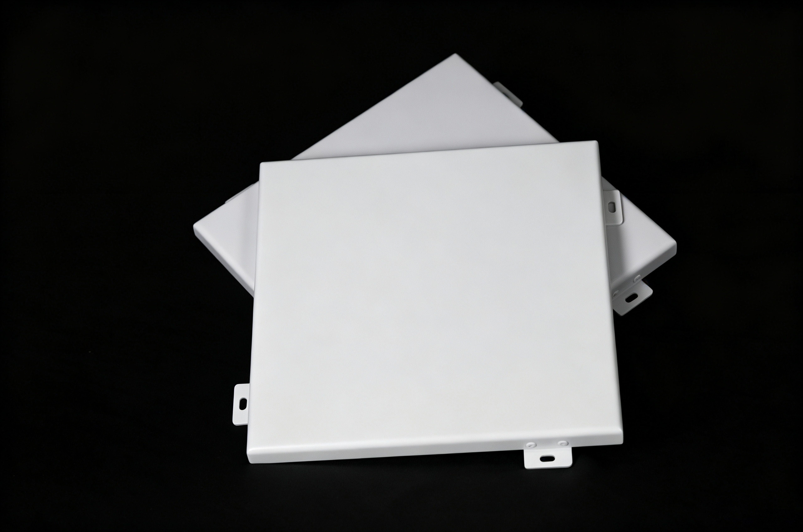
Aluminum porcelain panel takes aluminum alloy as the base material, with nano‑scale inorganic resin coating on its surface. Featuring highly stable Si‑O chemical structure, the coating delivers superior robustness and durability.
Boasting dense and smooth surface, the panel supports multiple processing techniques including perforation, laser cutting, single‑curve and double‑curve forming to realize diverse shape options. Compatible with installation accessories such as reinforcing ribs and angle brackets, it fits various curtain wall systems.
The product is widely used for indoor and outdoor decoration of buildings such as metro stations, high‑speed railway hubs, office buildings, shopping malls, hotels, hospitals, sports venues and airports.
• High physical strength, good impact resistance, high surface flatness and resistance to deformation
• Extremely lightweight, with a high safety factor for the facade
• Exclusive coating creates distinctive glaze‑like texture and delicate luster, enhancing the tactile quality of building facades
• Easy to install, different accessories can be fitted according to various designs to easily adapt to diverse building structures and installation methods
• Highly customizable, available in various sizes, thicknesses, colors, and shapes to meet different design requirements and achieve the design effect
Product Name:Aluminum porcelain panel
Metal Alloy:3000 series aluminum、5000 series aluminum
Regular Thickness:2.0mm,2.5mm,3.0mm
Regular Dimensions:width≤2500mm, length≤9000mm
Surface Treatment:Porcelain coat
Applications:Widely used in indoor and outdoor decoration of buildings such as subways, high-speed railways, station concourse and platform decoration, office buildings, shopping malls, hotels, hospitals, stations, sports venues, exhibition halls, airports, and other buildings.
Warranty:Porcelain coat 15 year warranty
Fire Performance:A2
Weather Resistance:Strong
1. Surveying & Layout Marking Release horizontal and vertical control lines based on construction drawings, mark positions of roof/wall embedded parts and expansion bolts, confirm mounting elevation and panel layout sequence.
2. Fix Embedded Parts & Galvanized Keel Frame Install expansion anchor bolts or pre-buried steel plates on the main structure; erect vertical and horizontal galvanized steel/aluminum alloy keels, repeatedly adjust flatness and verticality.
3. Pre-Inspect Numbered Ceramic Coated Panels Classify panels by factory serial numbers, inspect ceramic coating integrity, radian accuracy and back hanging lugs; prepare foam backer rods and neutral weather-resistant sealant.
4. Sequential Hanging & Fine-Tuning Hook panel lugs onto adjustable keel brackets, temporarily fasten bolts. Adjust horizontal flatness, radian continuity and uniform joint width panel by panel to ensure seamless transition between adjacent panels.
5. Waterproof Sealing Treatment Fill panel gaps with closed-cell foam backer rods, inject neutral weather-proof silicone sealant evenly and smooth the glue surface to avoid hollow bubbles and water seepage risks.
6. Edge Capping & Completion Inspection Install customized curved edge trims for corners, top and bottom boundaries. Overall inspect coating integrity, flatness, sealing tightness and fastener fixation.
1. Ceramic Coated Aluminum Panel
2. Integrated Aluminum Hanging Lug
3. Adjustable Positioning Bolt
4. Galvanized Steel Keel
5. Expansion Anchor Bolt
6. Concrete Wall Base
7. Closed-Cell Foam Backer Rod
8. Neutral Weather Resistant Sealant
9. Back Reinforcement Stiffener
· Install panels strictly in serial number order to avoid radian dislocation and uneven splicing;
· Protect ceramic coating surface during construction to prevent scratches, impact and coating damage;
· Complete sealant construction under dry, dust-free environment with temperature above 5°C;
· Reserve thermal expansion joints according to local temperature variation to prevent panel arching and deformation.