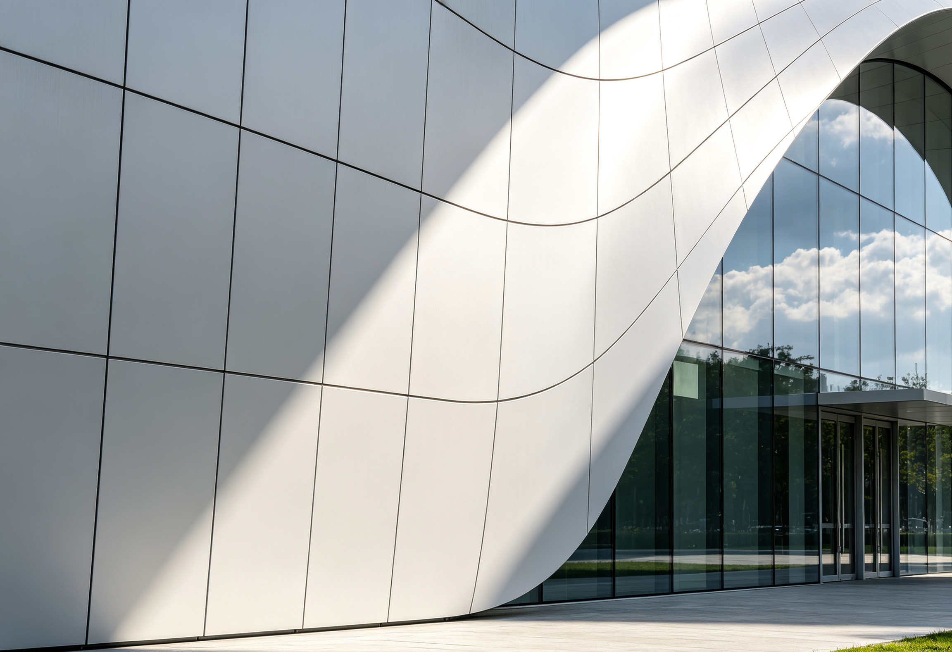
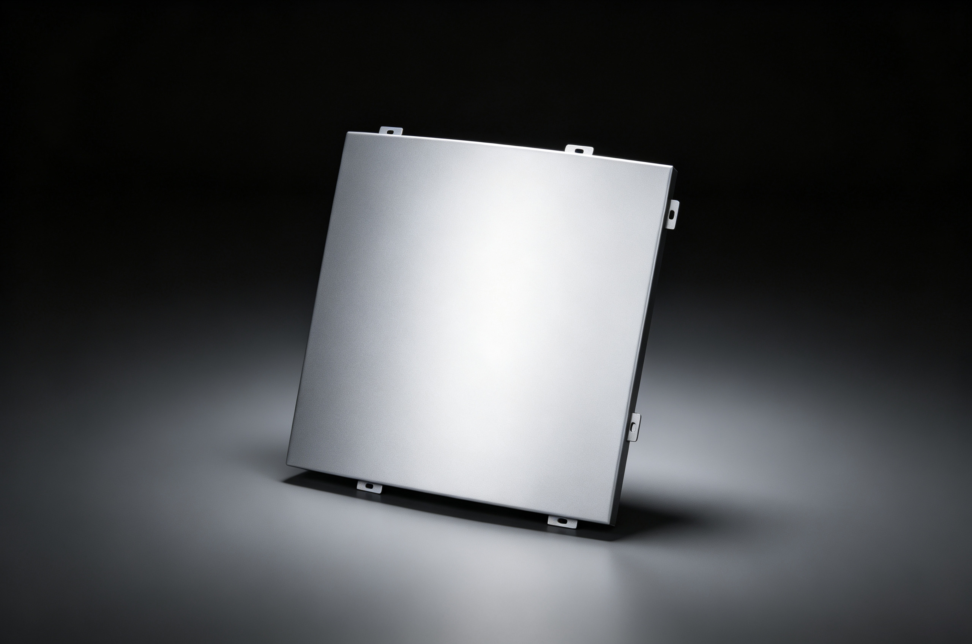
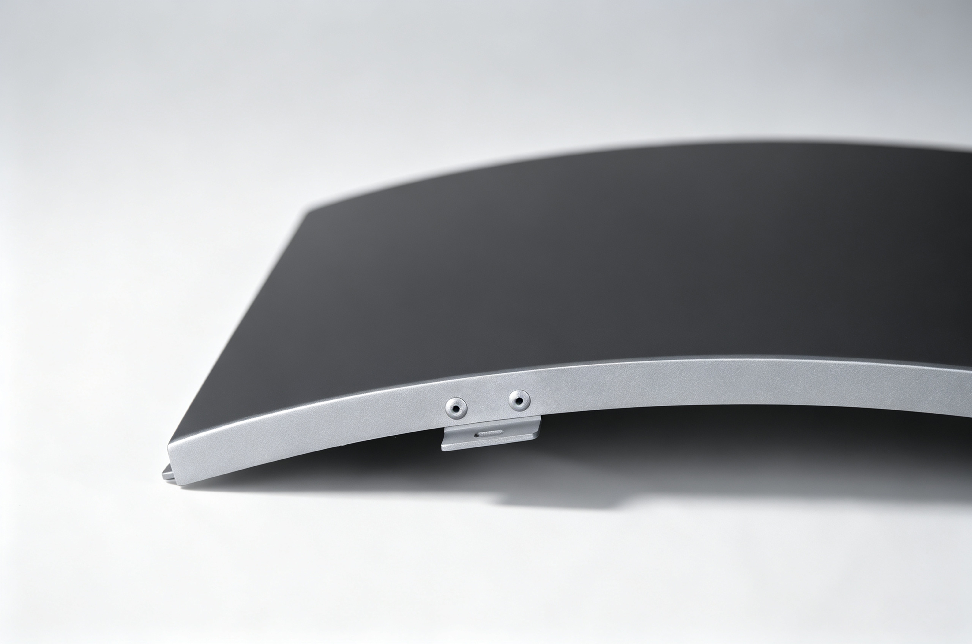
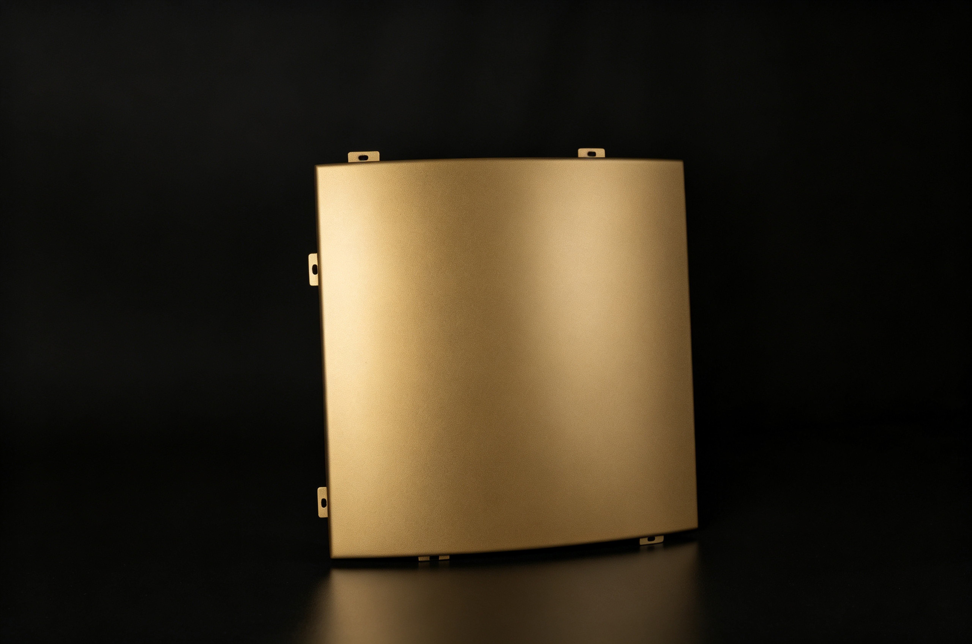
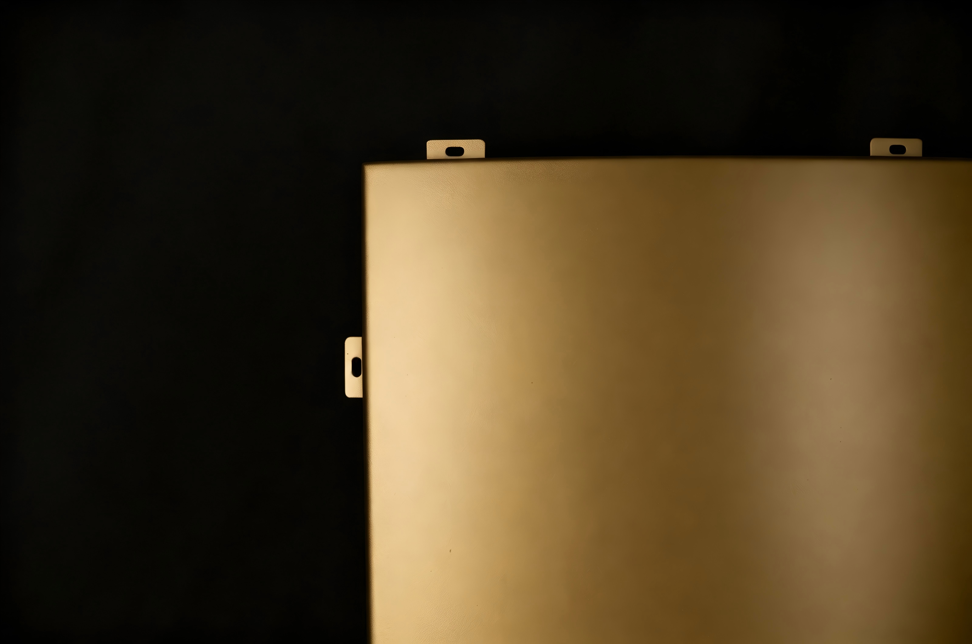
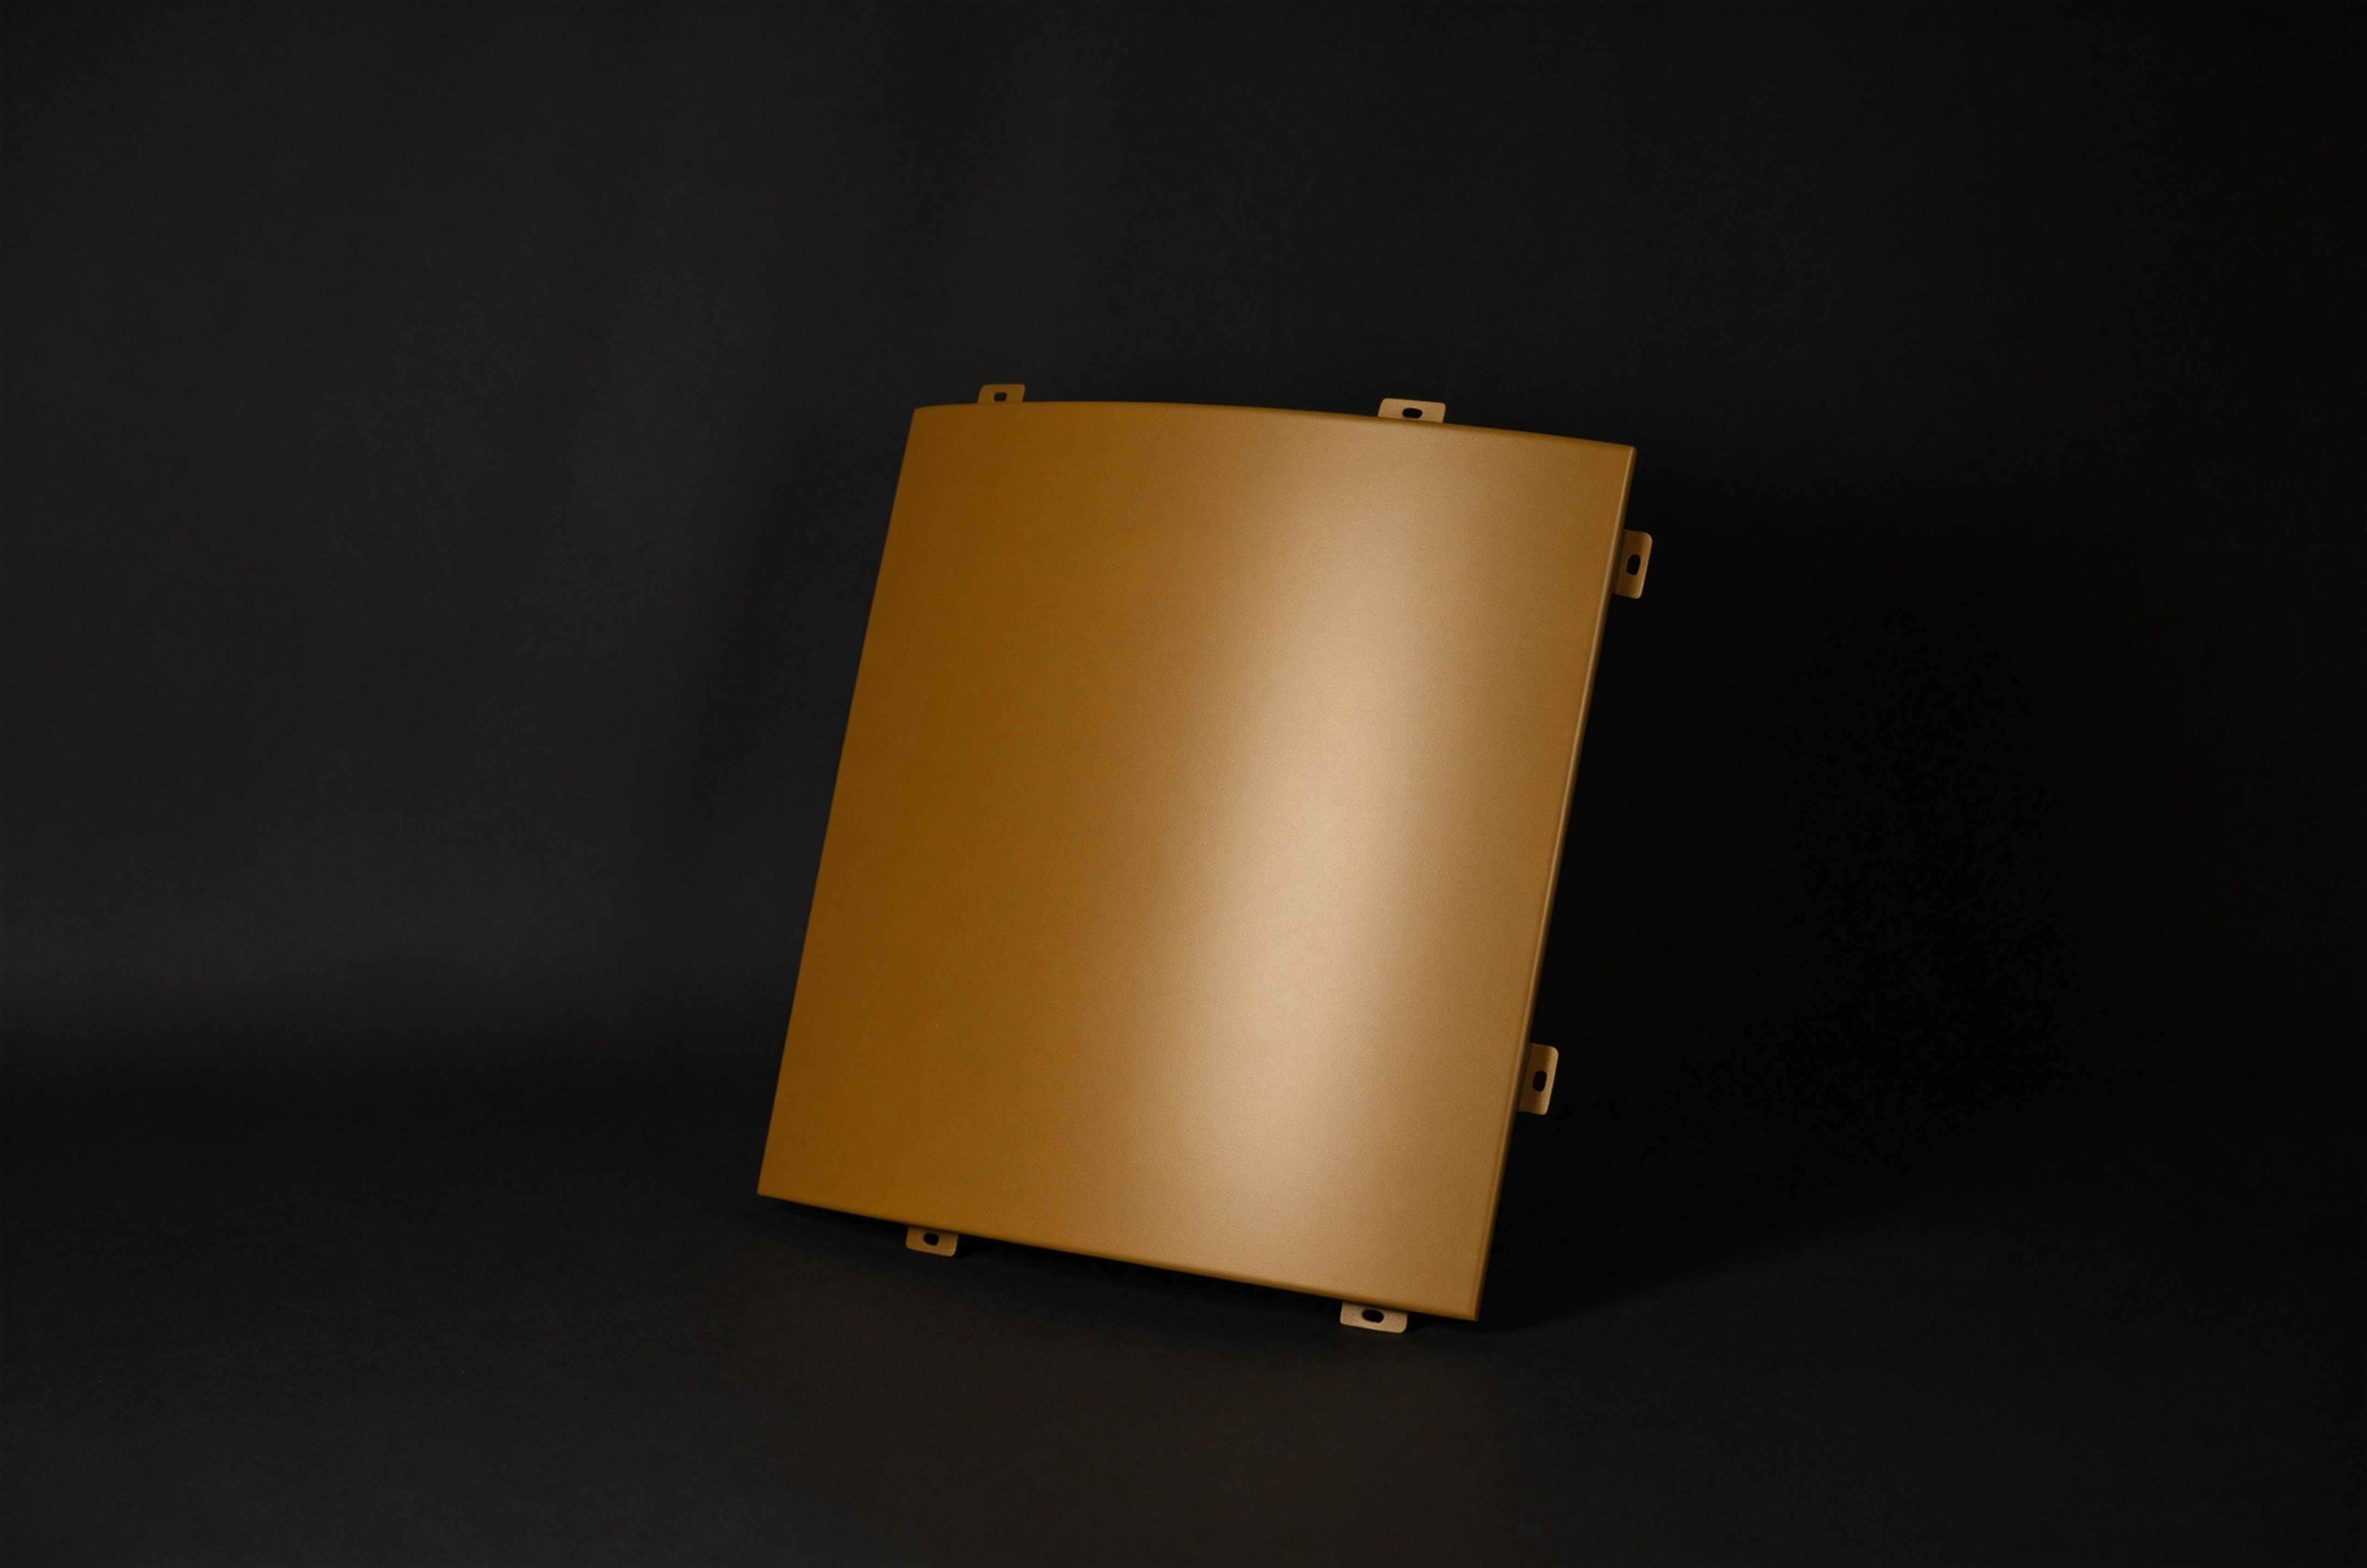
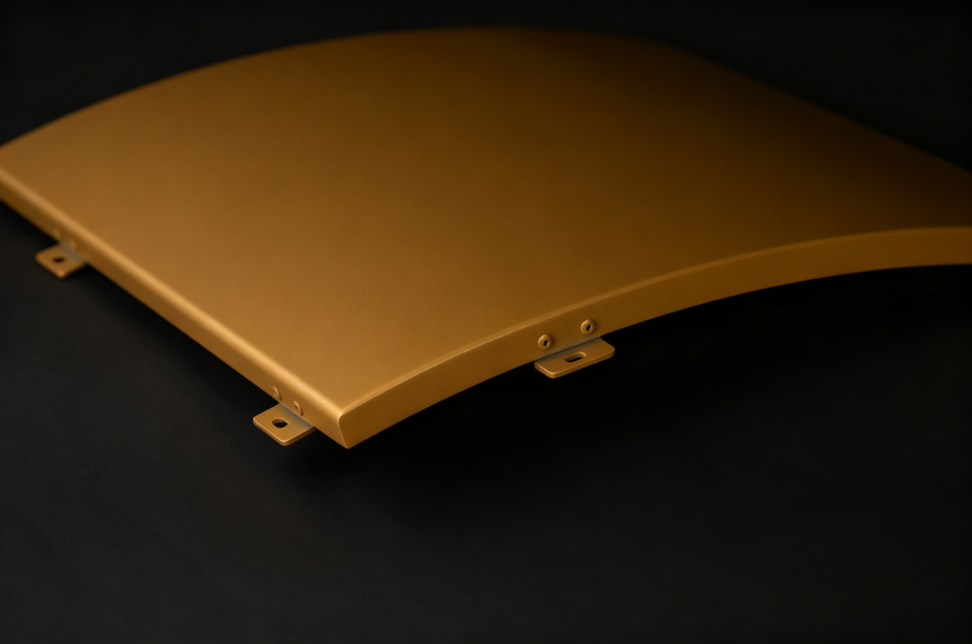
Single‑curved aluminum panel is an architectural decorative panel featuring one‑way curved surfaces. Made of aluminum alloy, it achieves smooth curved structures through precision processing and single‑curve roll forming.
Customization of radian, curvature and dimensions is available to create diverse shapes per architectural design requirements. Compatible with multiple installation methods, it can be assembled for various curtain wall systems.
Multiple surface finishes including PVDF coating and powder coating are optional to deliver versatile decorative effects. It is widely used for column cladding and exterior shaped aluminum facades.
• High physical strength, good impact resistance, resistance to deformation
• Extremely lightweight, with a high safety factor for the facade
• Adopting surface treatment methods that comply with international standards (such as European and American standards), it features excellent weather resistance and Class A2 fire performance, which can resist harsh environments such as ultraviolet rays, seawater and wind-sand erosion, and enjoy a long warranty period
• Sleek curved‑line design for easy compatibility with various building structures
• Highly customisable, available in various sizes, thicknesses, colors, and shapes to meet different design requirements and achieve the design effect
Product Name:Aluminum single curve panel
Metal Alloy:3000 series aluminum、5000 series aluminum
Regular Thickness:1.5mm,2.0mm,2.5mm,3.0mm,4.0mm
Regular Dimensions:width≤2500mm, length≤9000mm
Surface Treatment:PVDF coat, Powder coat
Applications:Indoor and outdoor column
cladding aluminum panels, outdoor shaped aluminum panels
Warranty:PVDF coating complies with AAMA2605 standards 20–25-year warranty, Powder coating 10–25-year warranty
Fire Performance:A2
Weather Resistance:Strong
1.Setting out & positioning: Mark vertical and horizontal datum lines on building main structure to confirm keel installation positions.
2.Fix connecting accessories: Install galvanized embedded parts or expansion bolts on concrete wall, fasten angle steel connectors.
3.Mount main and secondary keels: Fix vertical main keels on connectors, install horizontal secondary keels with adjustable spacing to fit panel size.
4.Pre-assemble single curved panels: All curved panels come with pre-mounted hanging lugs in factory; align hanging lugs with keel fixed points.
5.Panel hoisting & fixing: Hang panels on keel brackets, adjust horizontal and vertical flatness, lock with stainless steel self-tapping screws.
6.Joint sealing treatment: Fill foam backer rod between panel gaps, inject neutral weather-resistant silicone sealant to form waterproof sealing layer.
7.Surface cleaning & acceptance: Wipe off sealant overflow and surface dirt, inspect flatness, gap uniformity and waterproof performance.
Single curved aluminum veneer finished panel
Integrated aluminum hanging lug
Stainless steel fixing screw
Horizontal aluminum secondary keel
Vertical galvanized steel main keel
Galvanized angle steel connector
Expansion bolt for wall fixing
Foam backer rod for gap filling
Weather-resistant silicone sealant
Building main wall structure
Reserve 10–15mm expansion joint between panels to release thermal expansion and contraction stress of aluminum plates.
All fasteners must adopt 304 stainless steel to prevent rust pollution on panel surface.
Avoid direct collision on curved surface during hoisting to prevent coating scratch and radian deformation.
Sealant construction shall be carried out under dry, dust-free environment to guarantee long-term waterproof effect.
Smooth single curved panels wrap cylindrical building columns, presenting continuous soft arc lines; matched with silver fluorocarbon finish to create minimalist high-end facade effect, widely applied in airport terminals, hotel lobby entrance columns and commercial building atriums.
Large-area single curved veneers form undulating building outer walls, breaking rigid straight-line facade limitation; rich color collocation realizes diversified architectural styling, suitable for cultural centers, exhibition halls and shopping mall exterior walls.
Lightweight single curved panels are used for arc suspended ceilings of conference halls and auditoriums, with uniform radian and seamless splicing, combining acoustic optimization and decorative aesthetics, delivering soft layered interior space.
Small-radius single curved veneers make curved background walls for lobby, elevator hall and corridor, with optional wood grain and metal texture finishes, improving space delicacy and modern design sense.
Complete project renderings show matching effect of single curved aluminum veneer with glass curtain wall, stone and metal materials; smooth curved transition unifies overall architectural style, realizing designers’ fluid space design concepts.